 Log cabins
  Summer houses
  Glamping pods
  Garages and carports
  BBQ huts
  Outdoor saunas
  All kits


How timber building kits work and what the price includes
A KWICK HOUSE kit is a timber building for self-assembly. It arrives on pallets as machined timber, with drawings, a parts list and step-by-step instructions for your model. Here is how it works: you pick one of 44 kits, choose its options and order; the workshop makes the kit and it travels to you by road. The base underneath it and the build on top of it are yours. Each step has an owner: you or us.
From €1,290. See all 44 kits.
- Warranty
- 10 years on the timber structure
- Order to delivery
- 8 to 10 weeks, an estimate
- Missing parts
- Replaced free of charge, within 2 weeks
- Seller
- SIA Tuuya, registered in Latvia, VAT LV40003919385
How it works in seven steps
- Choose the kit You
- Set the options You
- Place the order 8 to 10 weeks to delivery You
- The kit is made We
- Prepare the base You
- The kit is delivered No crane on the lorry: you unload We
- Build it Up to 40 m²: the shell in 3 to 4 days, two people You
Seven steps on one line. Above it, your part. Below it, ours.
Choose the kit
Your part
Read more
There are 44 kits in six categories, from 4.5 to 170 m²: log cabin kits, summer houses, glamping pods, garages and carports, BBQ huts and outdoor saunas. Apart from the BBQ huts, which have a wall profile of their own, and the carports, which have no log walls, the walls are built from 44 mm interlocking tongue-and-groove wall logs in spruce or pine. On the arched glamping pods, the curved shell is 18 mm boards fixed to the arches. Two of the log cabins have a twin wall of 44 + 44 mm, and three have a 44 mm wall with external cladding. One more log cabin has 34 mm wall sections under vertical cladding.
Start from what the building is for and how many months of the year you will be in it. A 44 mm wall with no insulation is a seasonal building, and no amount of wishful thinking in November changes that. Read the wall specification before the picture, not after.
Set the options
Your part
Read more
The price on the product page buys the kit itself. The rest is priced option by option, and the list varies by model: roof covering, windows and doors, guttering, insulation and a terrace floor. On the clad versions, the cladding is in the kit price. On most of them it can run horizontally or vertically, and we ask which you want after you order. The 11.8m x 4m log cabin comes with vertical cladding. The price of the goods is the kit price plus the options you tick, and the running total stays in view while you choose. Delivery comes on top of it.
| No. | Layer | Status |
|---|---|---|
| 00 | Foundation Yours to arrange, to suit your ground | Not in the kit |
| 01 | Floor bearers 45 x 50 mm treated timber on most models, or 45 x 100 mm on some clad versions; the 11.8m x 4m log cabin has 50 mm bearers. The BBQ huts are built differently | In the kit |
| 02 | Floor boards 18 mm tongue-and-groove, on the models with a floor; 25 mm on the 11.8m x 4m log cabin | In the kit |
| 03 | Wall logs 44 mm tongue-and-groove, spruce or pine; the BBQ huts are built differently, and one log cabin has 34 mm wall sections | In the kit |
| 04 | Windows and external doors Finished, glazed units: in the kit price on the arched glamping pods and the BBQ huts, an option on the other models that offer them | In the kit or option |
| 05 | Roof boards 18 mm tongue-and-groove; 25 mm on the 11.8m x 4m log cabin | In the kit |
| 06 | Roof covering Goes on top of the roof boards; in the kit price on the BBQ huts | In the kit or option |
| 07 | Insulation 100 mm for the roof and, on some models, the walls; floor insulation priced separately; one log cabin is offered with an insulation pack instead | Option |
| 08 | Finish Walls and boards come bare. You paint or treat them yourself | Not in the kit |
Windows, doors and what stays yours to source
Internal doors are part of the kit on the models that have them. External windows and doors are in the kit price on the arched glamping pods and the BBQ huts and priced as an option on the other models that offer them, so read that line on the product page first. Where a product page has no windows-and-doors line, ask us before you order and we will confirm what that kit includes. Whatever you leave unticked becomes yours to source: a roof covering, for one, goes on top of the roof boards and, except on the BBQ huts, is not in the kit price.
Insulation
Insulation is an extra. On the models that offer it, it is priced line by line: 100 mm for the roof and, on some models, the walls, plus a separate line for the floor. The 11.8m x 4m log cabin is offered with one insulation pack for the floor, walls and roof instead. Where a kit has a floor, the floor bearers leave space for insulation as standard, but the insulation itself is not in the kit. An arched glamping pod can be insulated as well. There is no fixed price for that and we publish no thermal figures, so ask us first.
Place the order
Your part
8 to 10 weeks to delivery
Read more
Add the kit and its options to your basket, give the delivery address at checkout and place the order. Nothing is paid online: you pay by bank transfer, either the full amount or a 50% deposit with the balance due when the kit is ready. Delivery is invoiced at the same time. The details are under Paying for the kit.
The workshop makes your kit
Our part
Read more
The wall logs are machined with their tongue and groove and cut to length. Floor and roof boards are 18 mm tongue-and-groove (25 mm on the 11.8m x 4m log cabin), and on most models the floor bearers are treated. The timber structure carries a 10-year warranty. Windows and external doors, where you have ordered them, are made up as finished, glazed units, ready to go into their openings.
Allow 8 to 10 weeks to delivery from the day your payment reaches us, whether the full amount or the deposit. That counts the weeks in the workshop and the time on the road, and it is an estimate rather than a fixed date. We agree the delivery day with you before the lorry leaves the workshop.
You get the base ready
Your part
Read more
No kit includes a foundation, and we do not supply one. The base is yours to arrange, to suit your ground. It has to be level and finished before the first log goes down.
The pallets arrive
Our part
No crane on the lorry: you unload
Read more
The kit comes by road, on pallets, with step-by-step instructions and drawings for your model, and a parts list. The lorry has no crane, so you unload. You need a forklift or a telehandler on site on the day, hired and paid for by you. Before you order, check that you can hire one near you, and book it once you know the delivery day. Delivery is not in the kit price: we price it for your address and invoice it separately when your kit is ready.
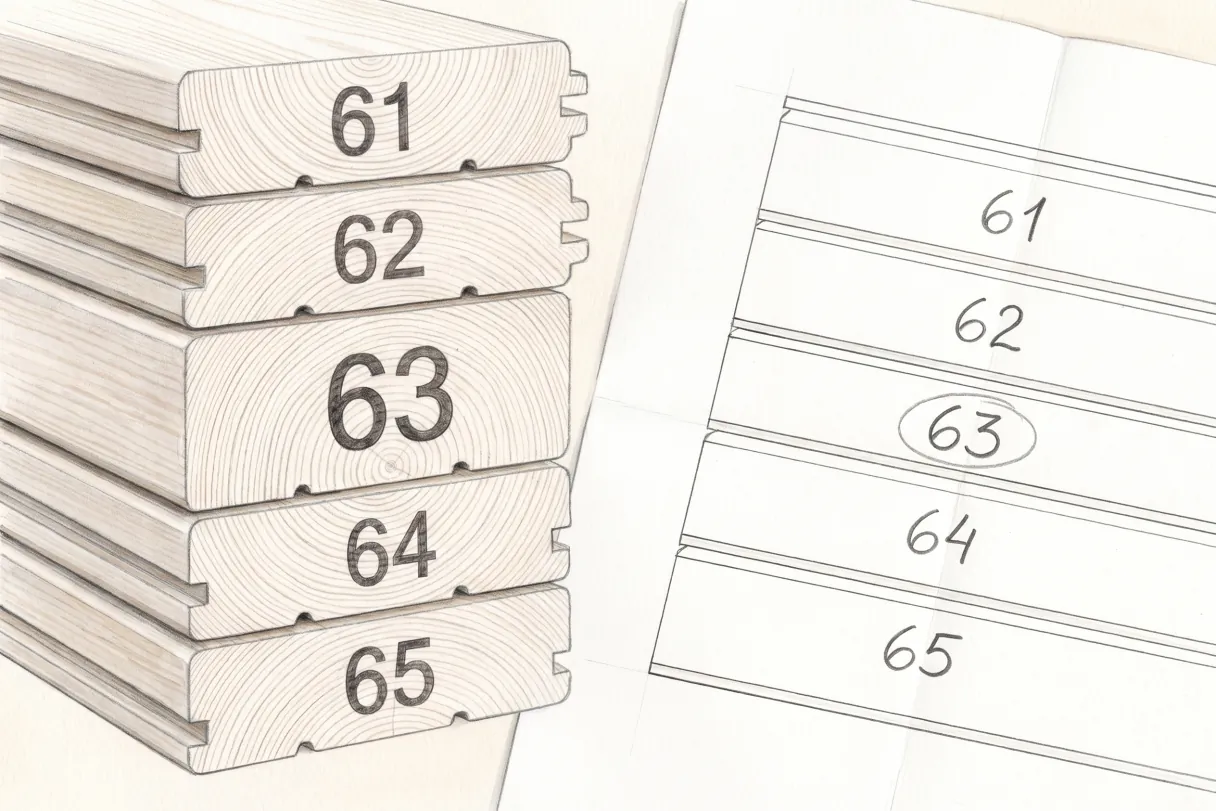
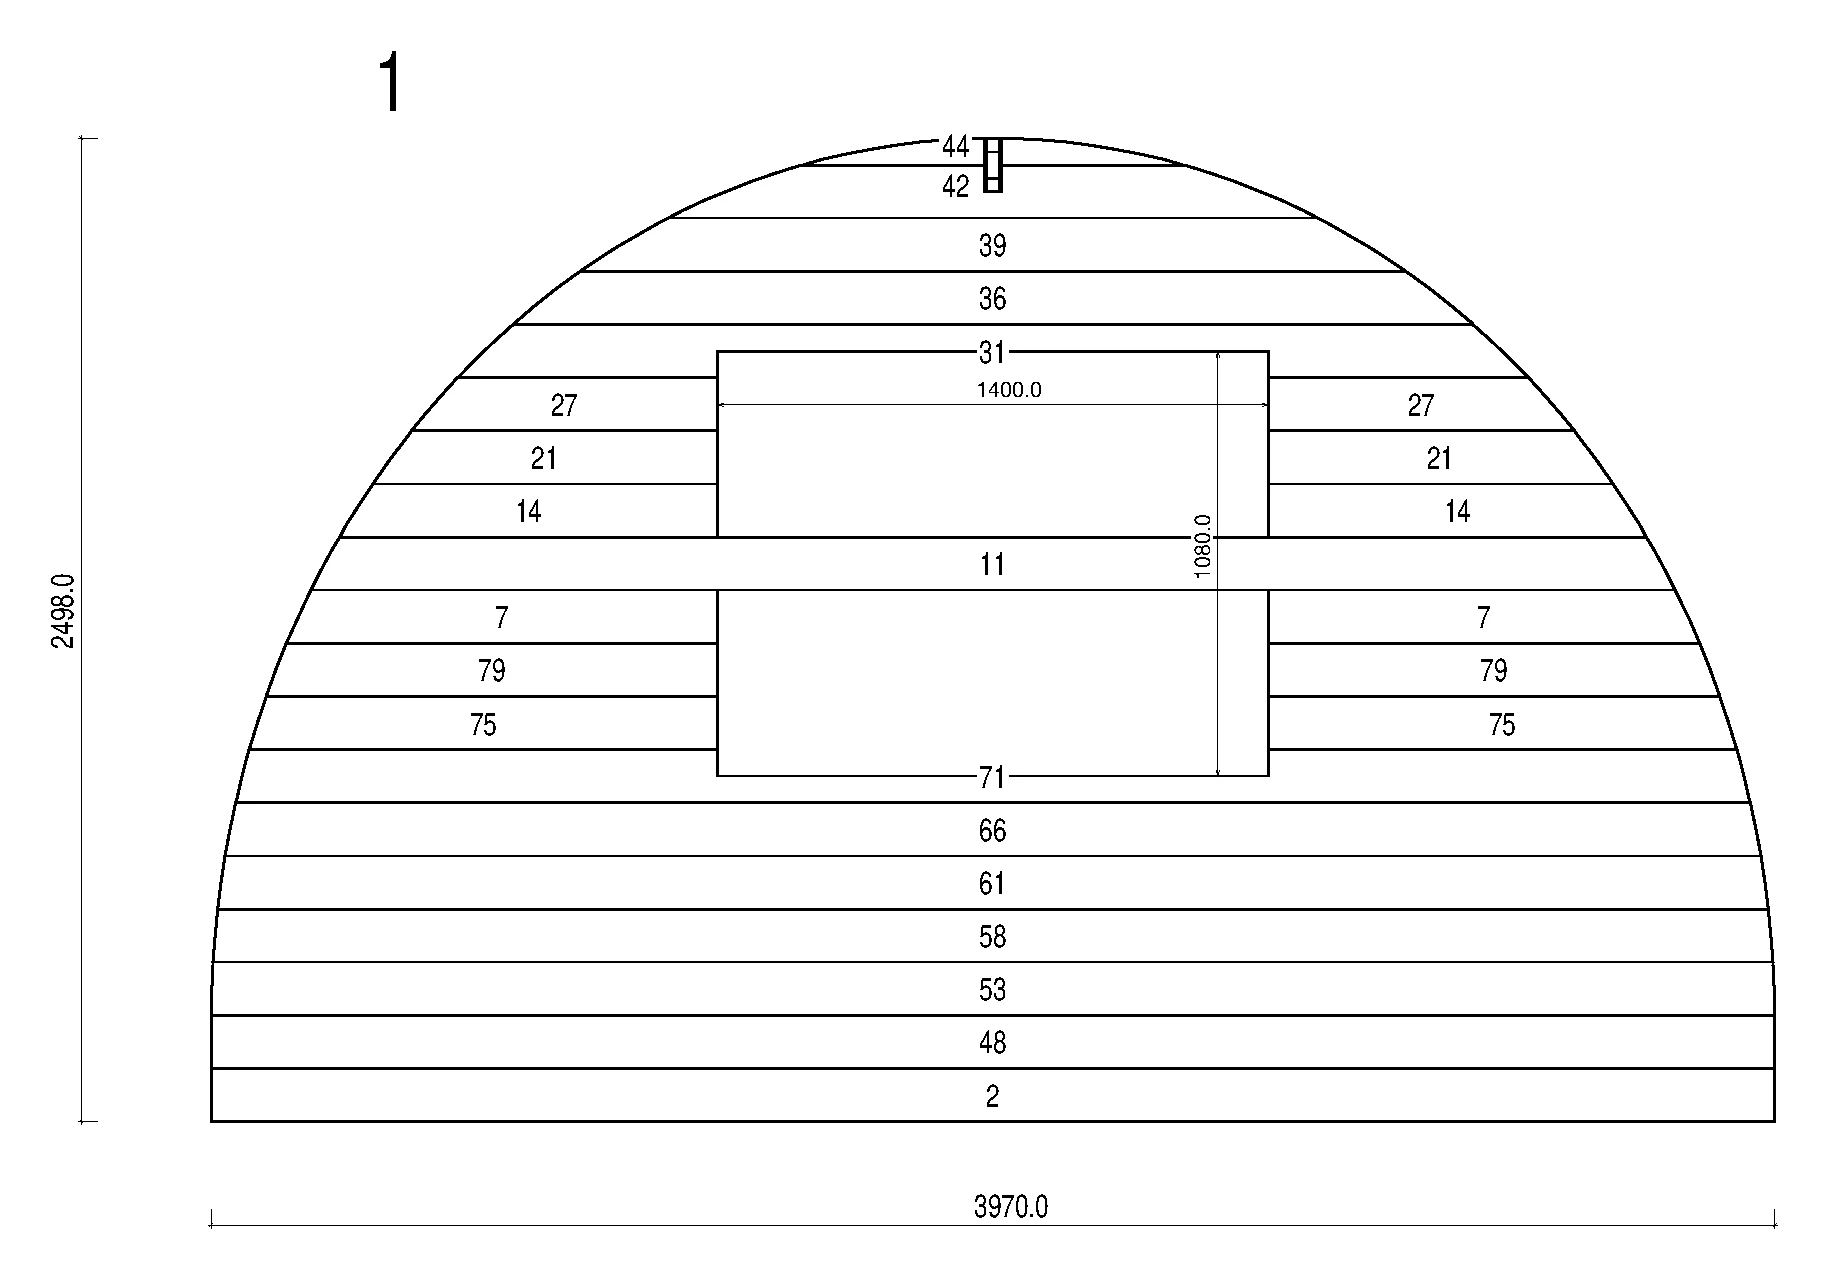
The structural parts are numbered. The same number appears in the parts list and on the drawings, so you can find a piece from either. Some of the material, boards and battens among it, is supplied by the metre rather than as individual pieces. Go through the pallets against the parts list before you start. We replace a missing or damaged part free of charge and send it within 2 weeks.
You build it
Your part
Up to 40 m²: the shell in 3 to 4 days, two people
Read more
You work through the instructions in the order they give. The BBQ huts and carports aside, the walls go up log on log, tongue into groove, so there are no wall panels to lift; on the arched glamping pods, the 18 mm boards go onto the arches from the top down. Nothing is welded and nothing needs mortar. For the principle in pictures, see how the walls go up.
What the kit price covers
The kit price buys the timber structure and the documents to build it. On the BBQ huts and the arched glamping pods it buys a little more, listed below. Everything else is an option on the models that offer it, or yours to arrange.
| In the kit price | An option, on the models that offer it | Not in any kit |
|---|---|---|
| 44 mm tongue-and-groove wall logs (the BBQ huts are built differently, and one log cabin has 34 mm wall sections) | Roof covering: bitumen shingles (felt shingles) or a steel roof; a metal roof on the 11.8m x 4m log cabin | A foundation: you build the base to suit your ground |
| 18 mm tongue-and-groove floor and roof boards (25 mm on the 11.8m x 4m log cabin), and floor bearers, treated on most models, on models with a floor | External windows and doors, PVC or wooden, as finished, glazed units. Where the product page has no windows-and-doors line, ask us what that kit includes | Electrics, water and heating |
| Internal doors, on the models that have them | Steel guttering | Assembly: kits are sold for self-assembly |
| On the BBQ huts: windows, doors, roof covering and benches. On the arched glamping pods: the external door and the window or windows | ||
| Step-by-step instructions, drawings and a parts list for your model | Insulation: 100 mm for the roof and, on some models, the walls; floor insulation priced separately; one log cabin is offered with an insulation pack instead | Checking the planning rules for your address |
| External cladding on the clad versions (horizontal or vertical: we ask which you want after you order) | A terrace floor | Paint and wood treatment: the walls and boards arrive as bare timber, and you finish the building yourself, in any colour |
What you do, what we do
| Step | You | Us |
|---|---|---|
| 1. Choose | Pick the model. Check its footprint and, where the product page gives it, the ridge height against the planning rules for your address | Publish the kit price and the model details on the product page; answer questions sent through the enquiry form before you order |
| 2. Options | Tick the options you want | Show the running total as you choose |
| 3. Order | Place the order at checkout, then pay by bank transfer: the full amount, or a 50% deposit | Show our bank details when you place the order, and send them in the order email |
| 4. Production | Ask us how far the workshop has got with your kit if you need a date. When the kit is ready, pay the delivery invoice, and the balance if you paid a deposit, in one transfer | Start production once at least the deposit has reached us, have the kit made to your order with any windows and doors you chose, pack it on pallets, and email you the delivery invoice, with any balance, when it is ready |
| 5. Base | Arrange the base yourself: level and finished before the first log goes down | |
| 6. Delivery | Unload the pallets with a forklift or a telehandler. Check the delivery against the parts list before you start building | Send the kit by road with the instructions, drawings and parts list for your model |
| 7. Build | Build it yourself, or hire a carpenter. Over 40 m², with three or four people, allow 2 to 3 days for the shell |
Electrics, water and heating are yours to arrange: none of the option lists includes them. Short answers on planning, bases and insulation are on the questions and answers page.
Paying for the kit
Payment is by bank transfer only, and nothing is paid online. When you place the order, we show our bank details on screen and email them to you. Pay the full amount, or a 50% deposit with the balance due when your kit is ready, using your order number as the payment reference. Your kit goes into production once at least the deposit reaches us. Delivery is not included: we invoice it when the kit is ready, together with the balance if you paid a deposit, and the kit leaves the workshop once that payment has reached us. The full terms are on the delivery and payment page.
Before you order
Do all 44 kits have the same options?
No. KWICK HOUSE sets the option list per model. The log cabins have the longest option lists, up to six option groups. The four carports offer a roof covering and guttering only, and the BBQ huts are sold without options.
Can I see the drawings before I order?
Only one worked example is public: the assembly page takes one model from the floor plan to the finished shell, sheet by sheet. The full drawings, parts list and step-by-step instructions for your model come with the kit.
Do you put the building up for me?
No: KWICK HOUSE kits are sold for self-assembly, by you or by a carpenter you choose.
Can I change the size or layout of a model?
No: the kits come in the sizes and layouts listed. Tell us the space you have and we will point you to the model that comes closest.


