 Log cabins
  Summer houses
  Glamping pods
  Garages and carports
  BBQ huts
  Outdoor saunas
  All kits


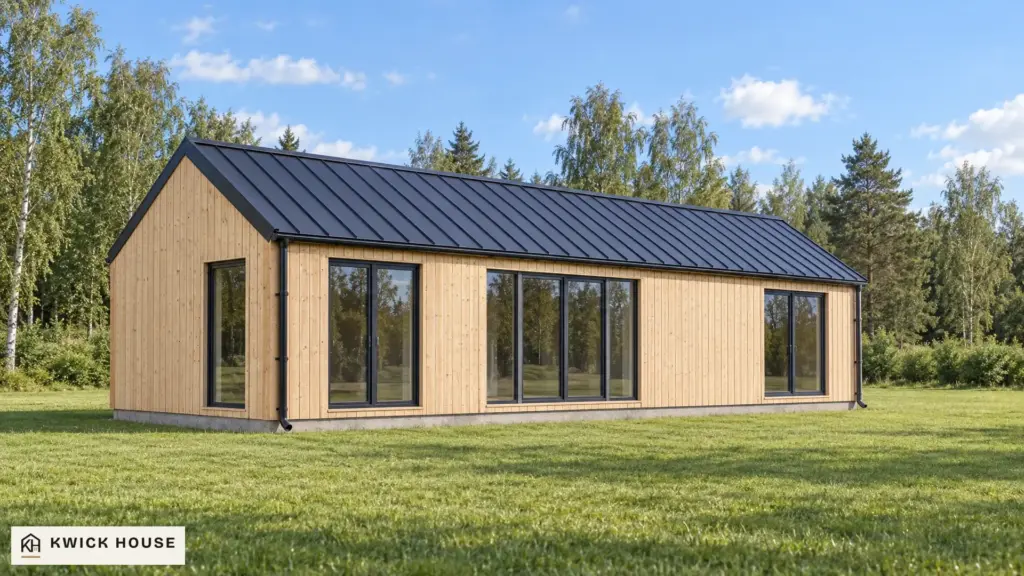 Bestseller, Product of the year
Visualisation shows optional extras
Catalogue
13 kits, 21 to 170 m², from €3,980
Base kit prices. Options are priced on each model page, and delivery is quoted separately.
No kits match these filters.
21 to 170 m², from €3,980
13 kits
Bestseller, Product of the year
Visualisation shows optional extras
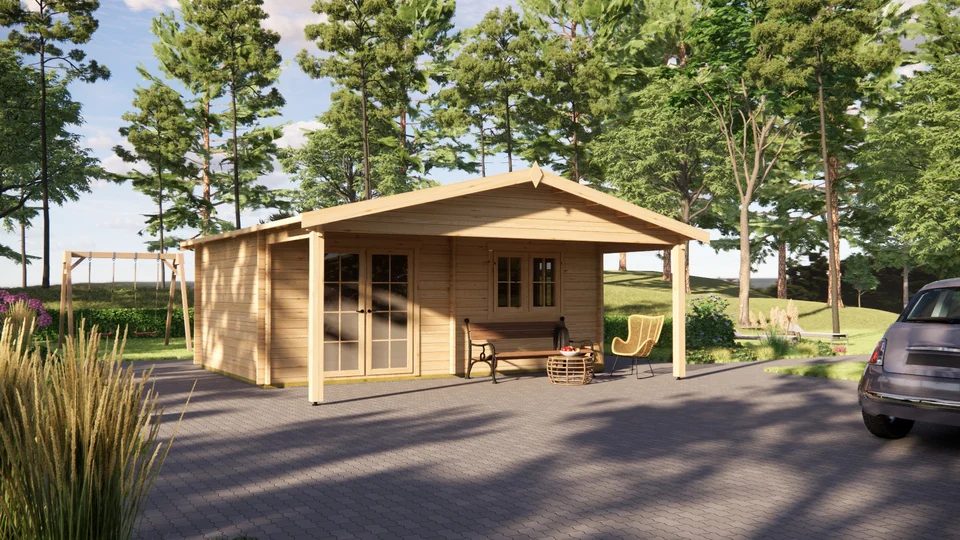
Visualisation shows optional extras
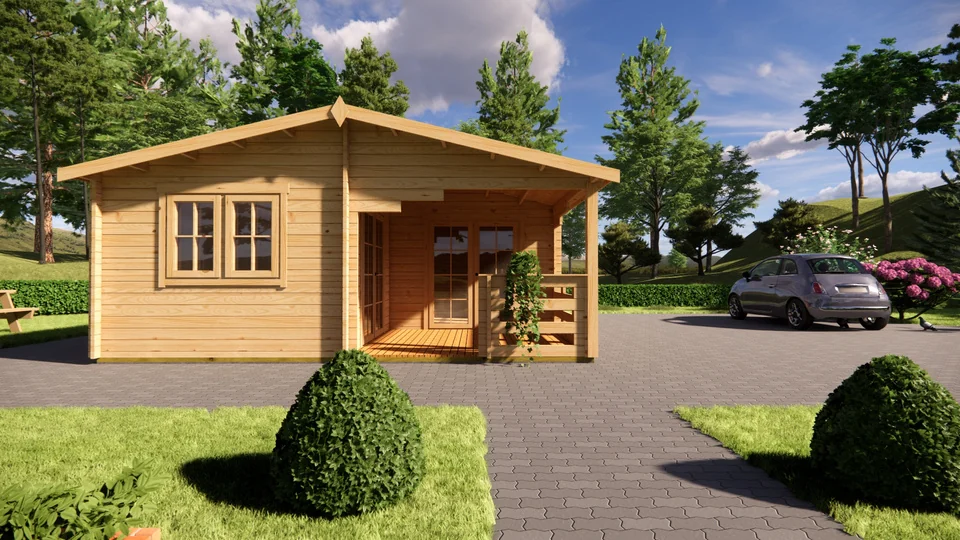
Visualisation shows optional extras
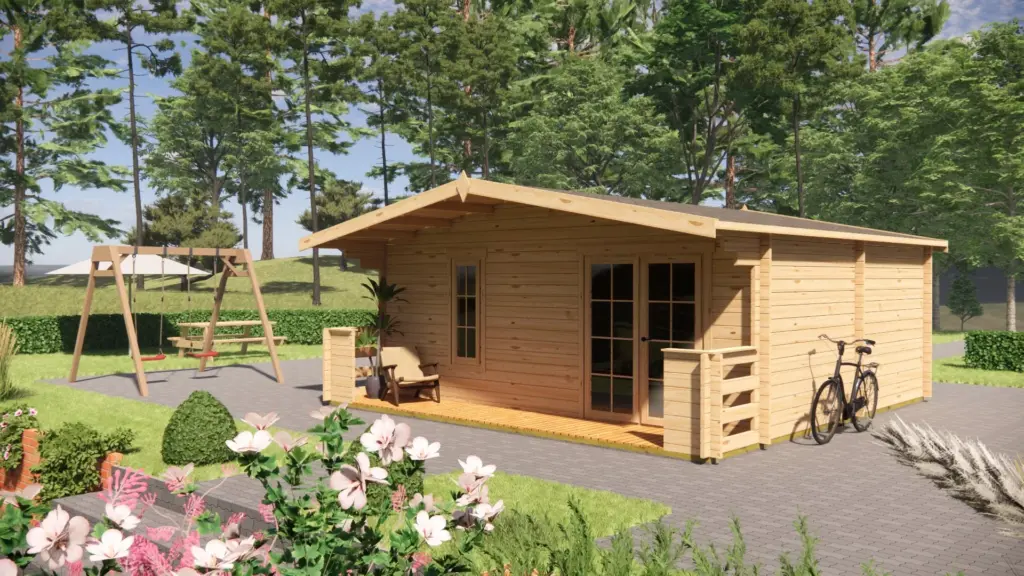
Visualisation shows optional extras
Visualisation shows optional extras
Visualisation shows optional extras
Visualisation shows optional extras
Visualisation shows optional extras
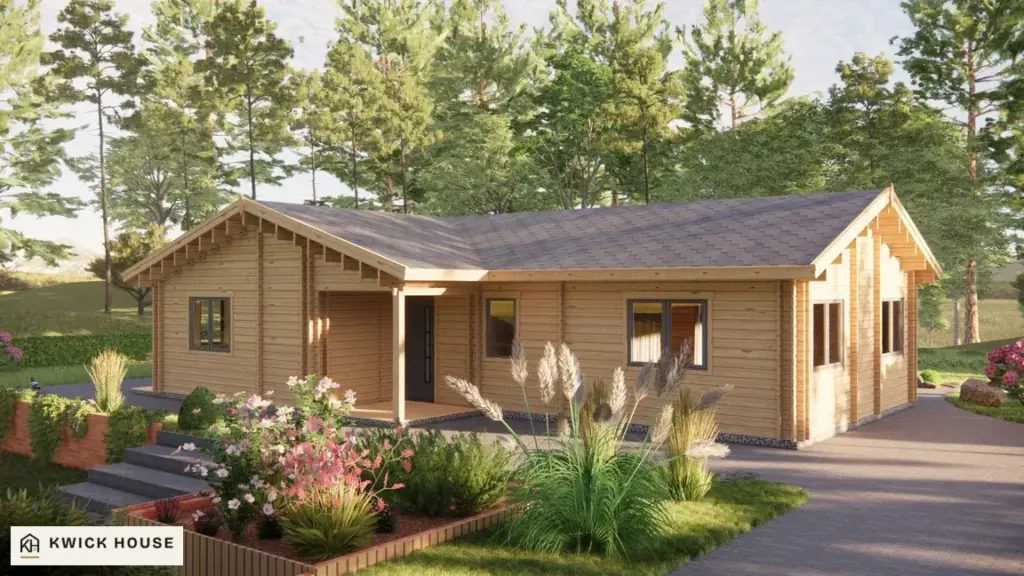
Visualisation shows optional extras
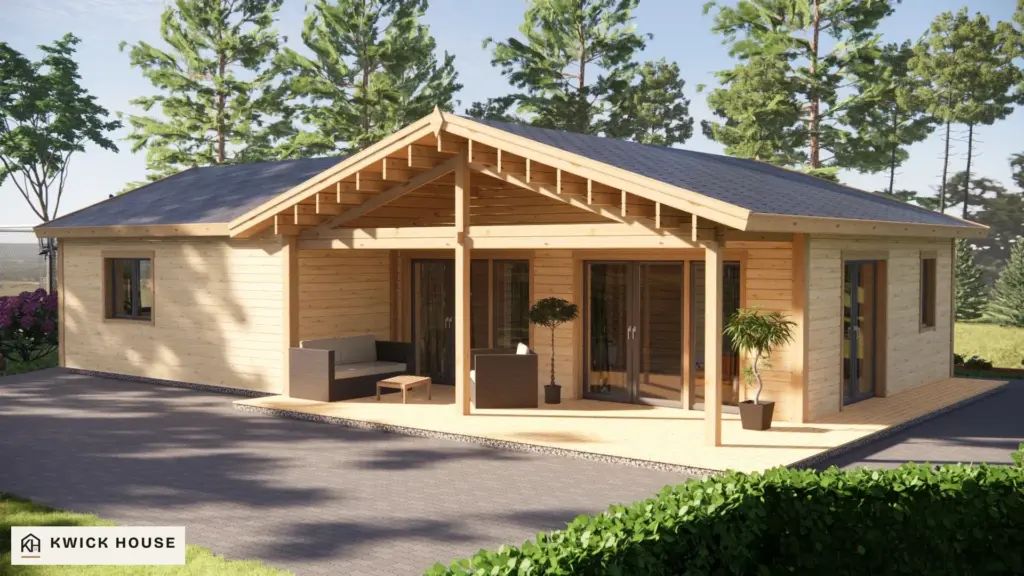
Visualisation shows optional extras
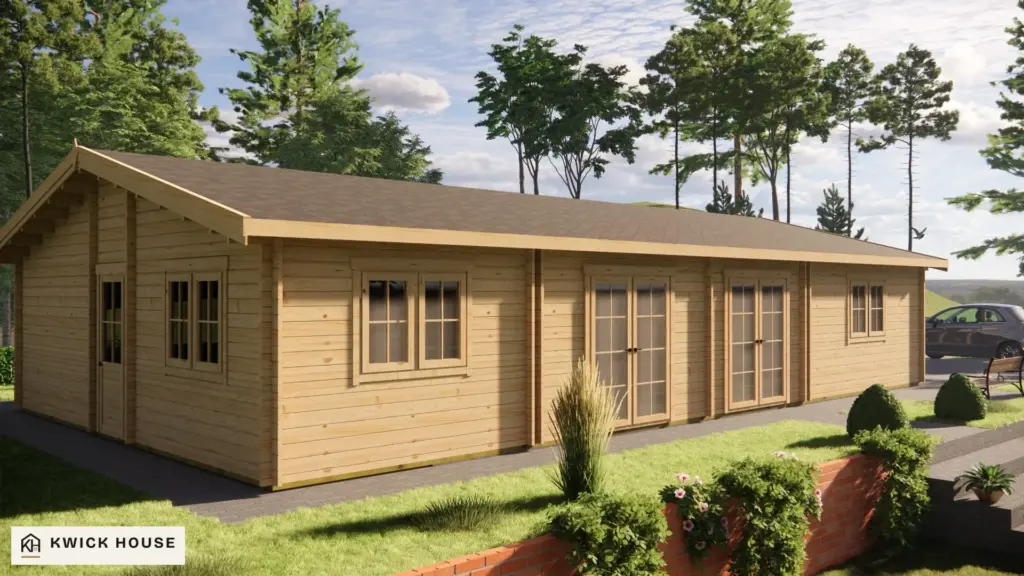
Visualisation shows optional extras
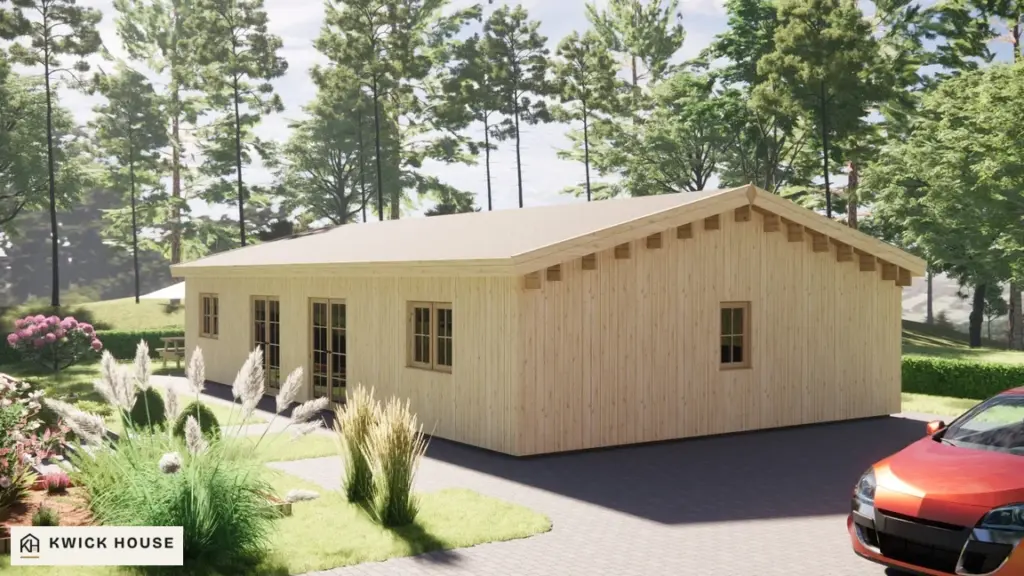
Visualisation shows optional extras
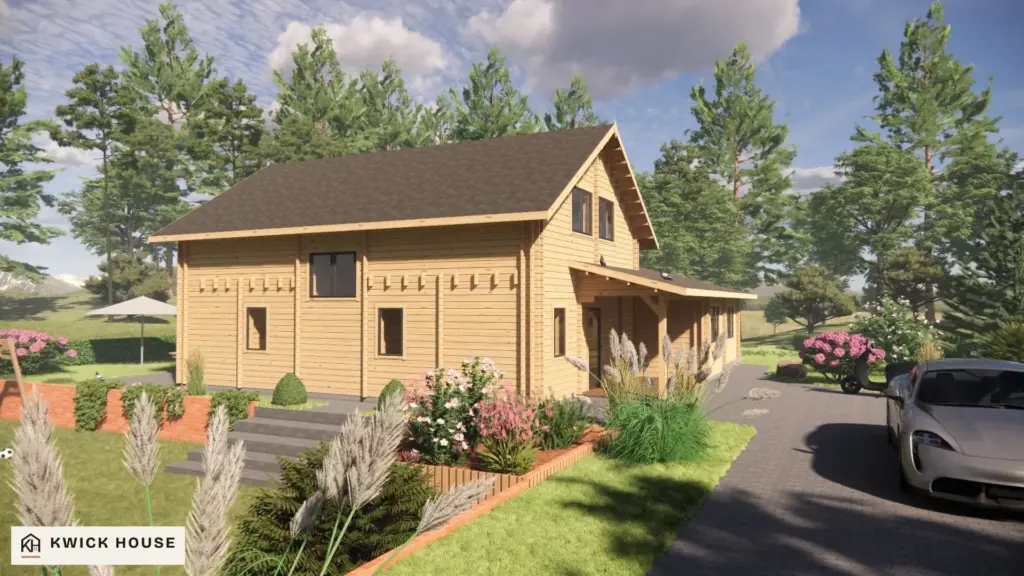
Visualisation shows optional extras
Before you choose
We sell thirteen log cabin kits, from 21 to 170 m². Twelve are built from 44 mm tongue-and-groove wall logs in spruce or pine. The thirteenth, the 11.8m x 4m, has 34 mm wall sections under vertical cladding. Three have a loft, two a twin skin wall of 44 + 44 mm, and four carry external cladding.
These are KWICK HOUSE self-build log cabins: each kit is made to order and delivered in an estimated 8 to 10 weeks with drawings, a parts list and step-by-step instructions for your model. The base and the build are yours.
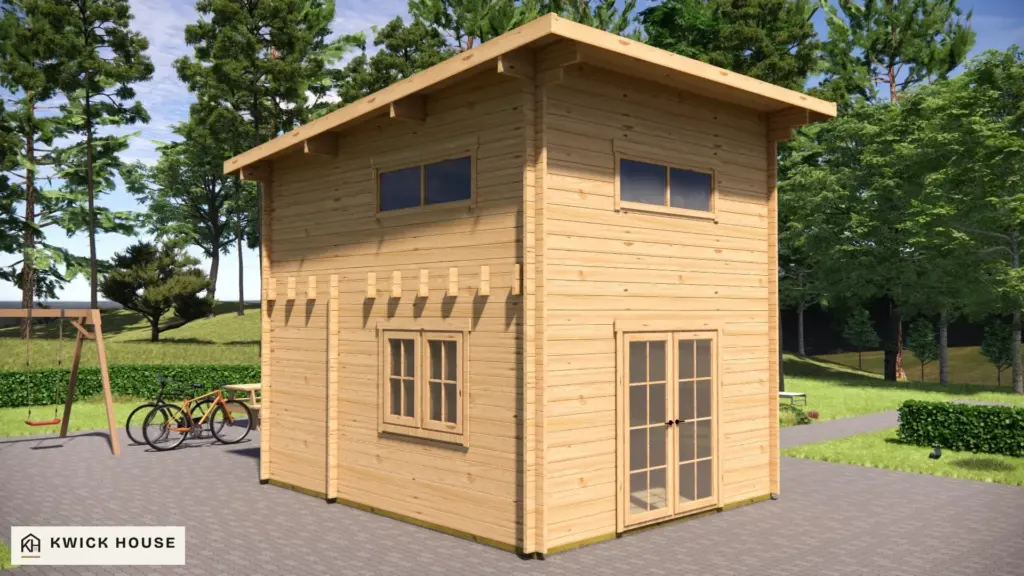
Three models add a loft over the ground floor: Log Cabin 5m x 4m with Loft, 35 m², Log Cabin 5m x 4m with Loft and Cladding, 35 m² and Log Cabin 6m x 6m with Loft, 46 m². The floor area in the name counts both levels.
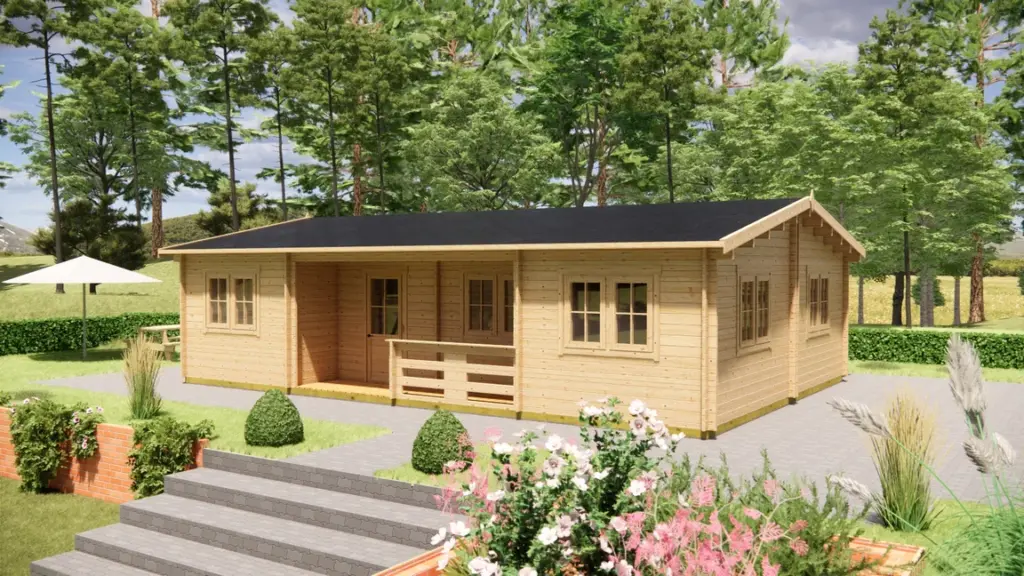
A twin skin wall is a double wall of 44 + 44 mm logs. Two log cabin kits have it: Log Cabin 68 m², Twin Skin and Log Cabin 12.5m x 10m, 170 m², Twin Skin.
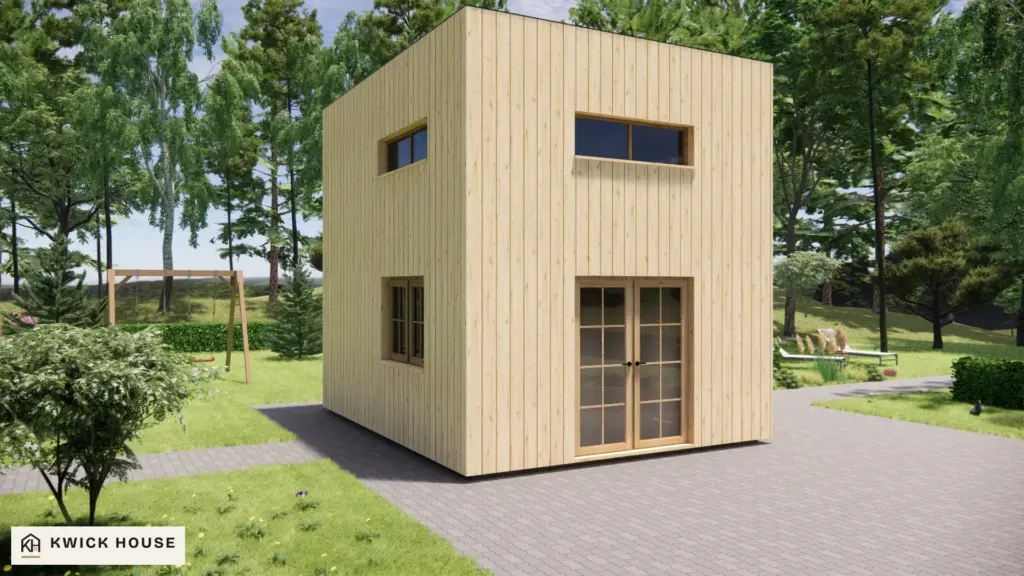
The clad versions keep the 44 mm log wall and add a skin of 18 mm cladding boards over it: Log Cabin 68 m² with Cladding, Log Cabin 13.6m x 7.6m with Cladding, 98 m² and the clad loft model above. Log Cabin 11.8m x 4m with Cladding, 44 m² has vertical cladding over 34 mm wall sections instead.
Five models have a single 44 mm log wall with no loft, twin skin or cladding:
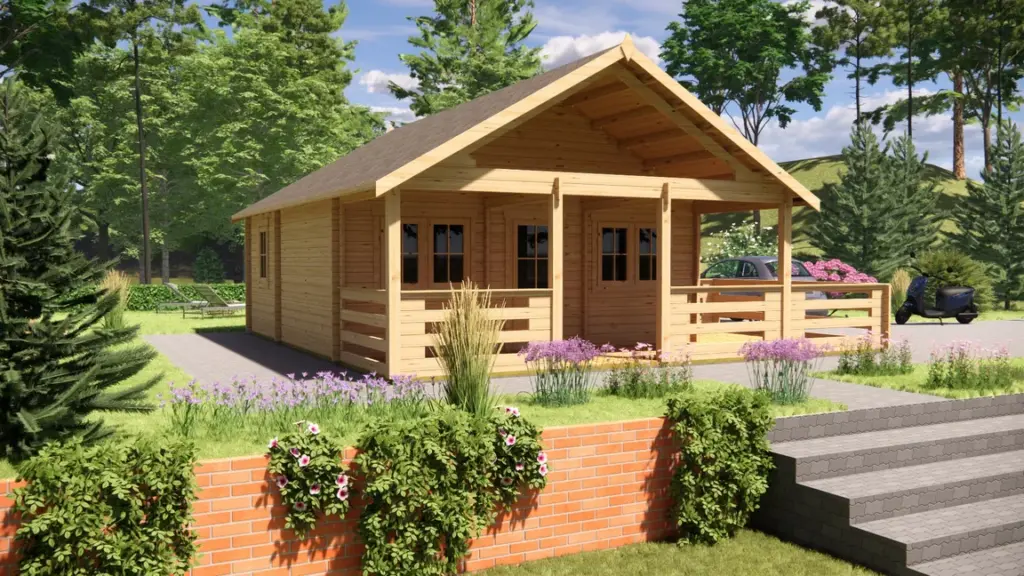
Log Cabin 6m x 6m, 24 m², 2 Rooms is the compact two-room layout. At the other end, Log Cabin 68 m², Twin Skin has six rooms on one floor, and Log Cabin 11.8m x 4m with Cladding, 44 m² has four rooms in a row on one level.
Insulation is not in the kit price. On the models that offer it, 100 mm for the walls and roof is an option, and the 11.8m x 4m log cabin is offered with one insulation pack for the floor, walls and roof instead; a 44 mm wall without it makes a building for the warmer months. No kit includes a foundation. Up to 40 m², two people can build the shell of a cabin in 3 to 4 days; above that, plan on three or four people for 2 to 3 days. Those days do not include the roof covering or finishing. How it works covers the order, the assembly page the build, and our guide answers whether a log cabin needs planning permission.
The outer layer. A twin skin wall is a second wall of 44 mm logs, 44 + 44 mm in all; a clad wall is a single 44 mm log wall with 18 mm cladding boards fixed over it, or, on the 11.8m x 4m log cabin, 34 mm wall sections under vertical cladding.
Yes. The 35 m² of each 5m x 4m loft model is two levels of 17.5 m², and the 46 m² of the 6m x 6m model includes its 14 m² upper level.
No: the kits come in the sizes listed. Tell us the space you have and we will point you to the model that comes closest.
Cookies
With your permission Google Analytics and the Meta pixel set cookies to count visits, to see which adverts bring enquiries and orders, and for personalised adverts. If you accept, our server also reports your enquiry or order to Meta, with your contact details hashed. You can change your choice at the foot of the page. Privacy notice