 Log cabins
  Summer houses
  Glamping pods
  Garages and carports
  BBQ huts
  Outdoor saunas
  All kits


Project gallery
28 pictures in 5 categories
This page mixes photographs of buildings assembled from the kits we sell with images of how catalogue models could look in different settings. Between them, they cover five of our six sections of timber building kits: log cabins, summer houses, glamping pods, garages and carports, and outdoor saunas.
Setting
Log cabin kits
8 pictures
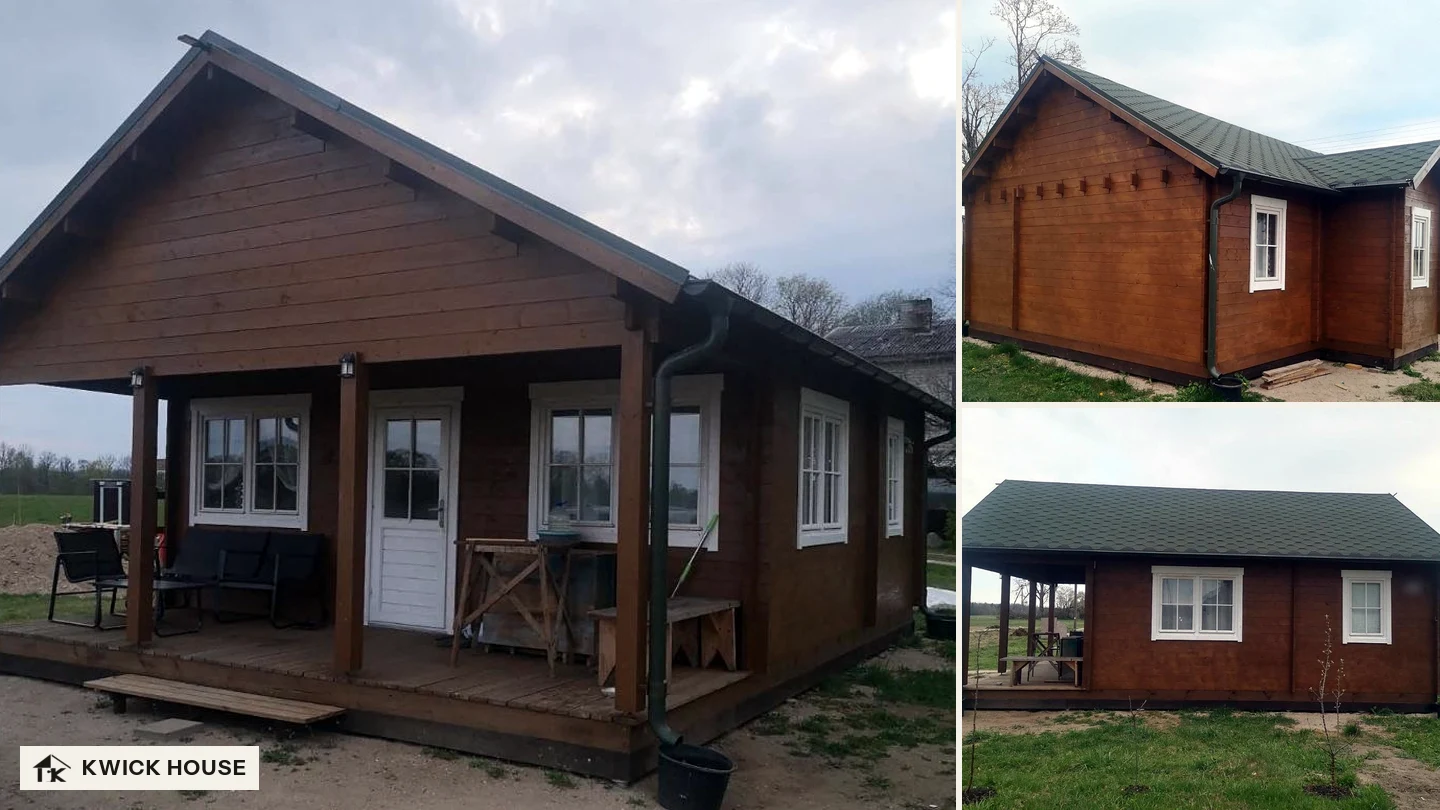
Log cabin kits
A dark brown log cabin with white windows and a veranda round one corner.
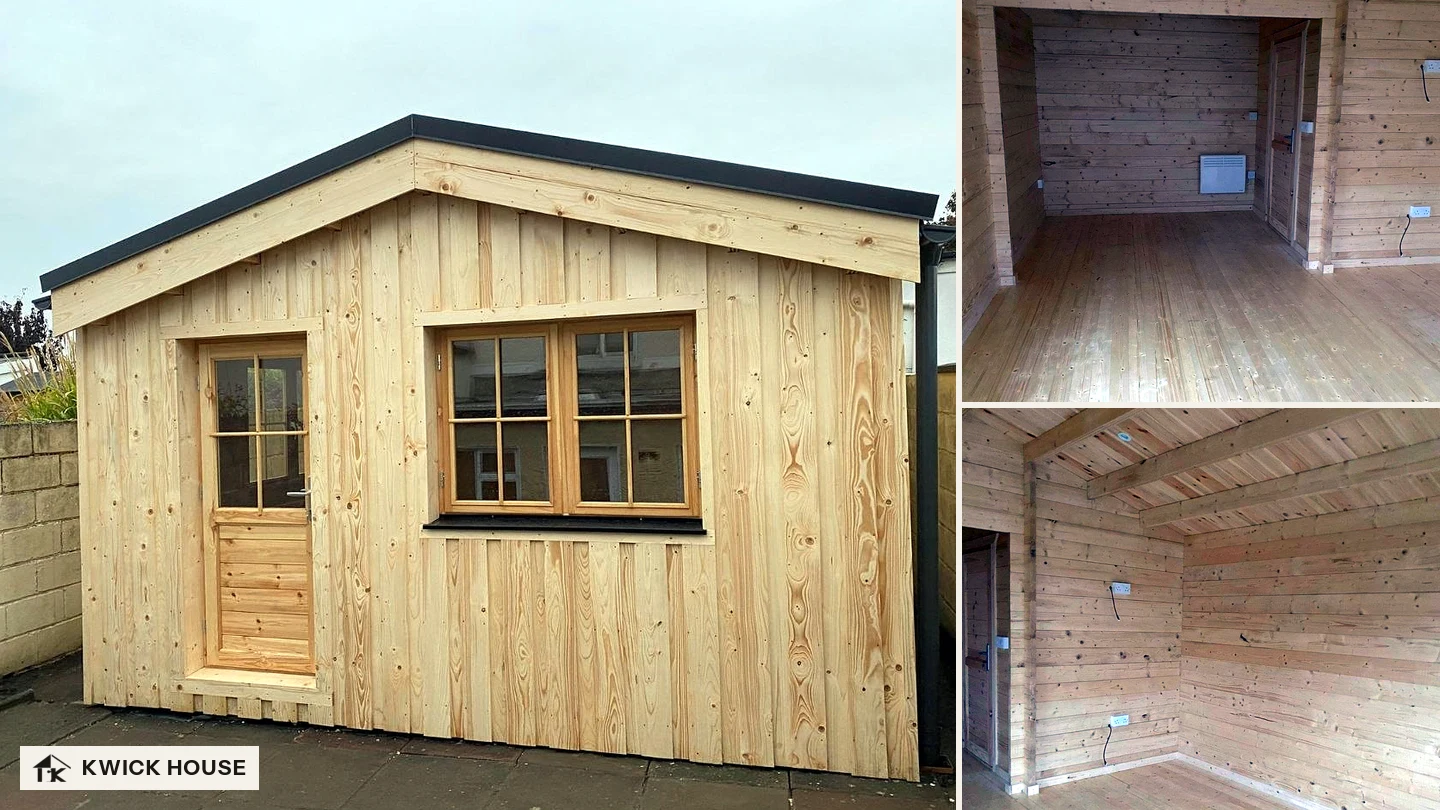
Log cabin kits
A log cabin clad in vertical boards, in a back garden in the UK. The owner added the wiring, lights and heater inside.
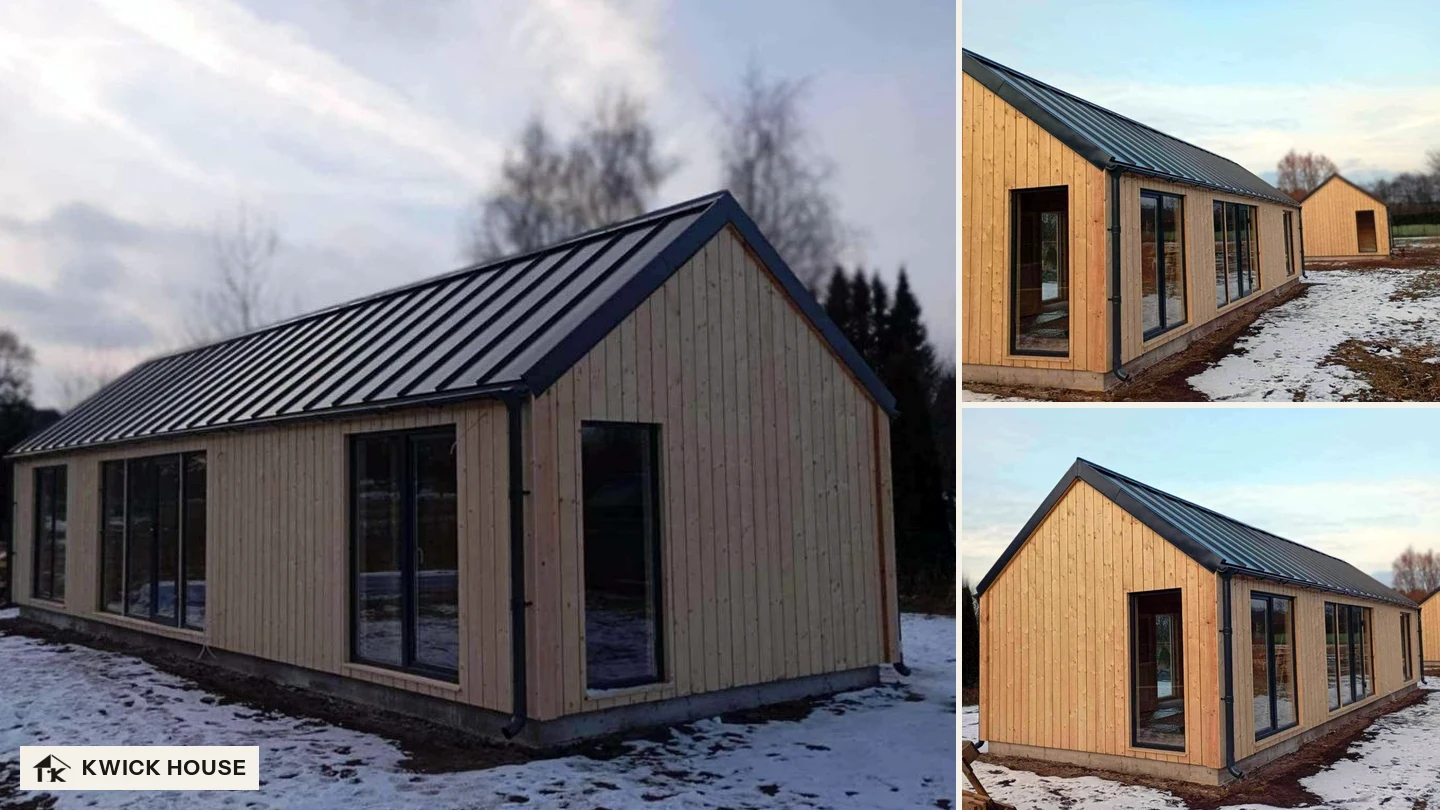
Log cabin kits
A long, barn-style log cabin in the snow, clad in vertical boards under a dark metal roof.
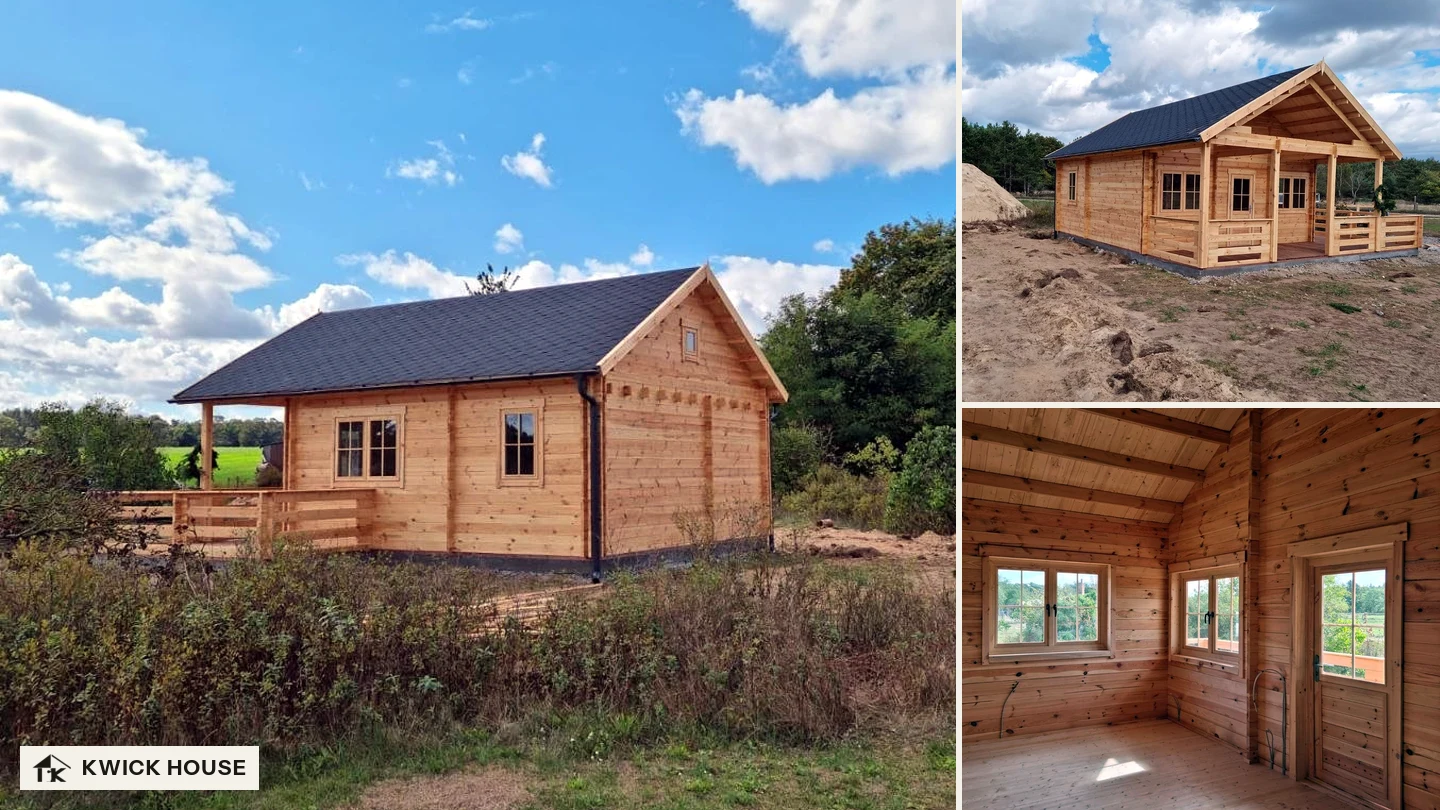
Log cabin kits
A log cabin with a railed veranda at one end, beside a field.
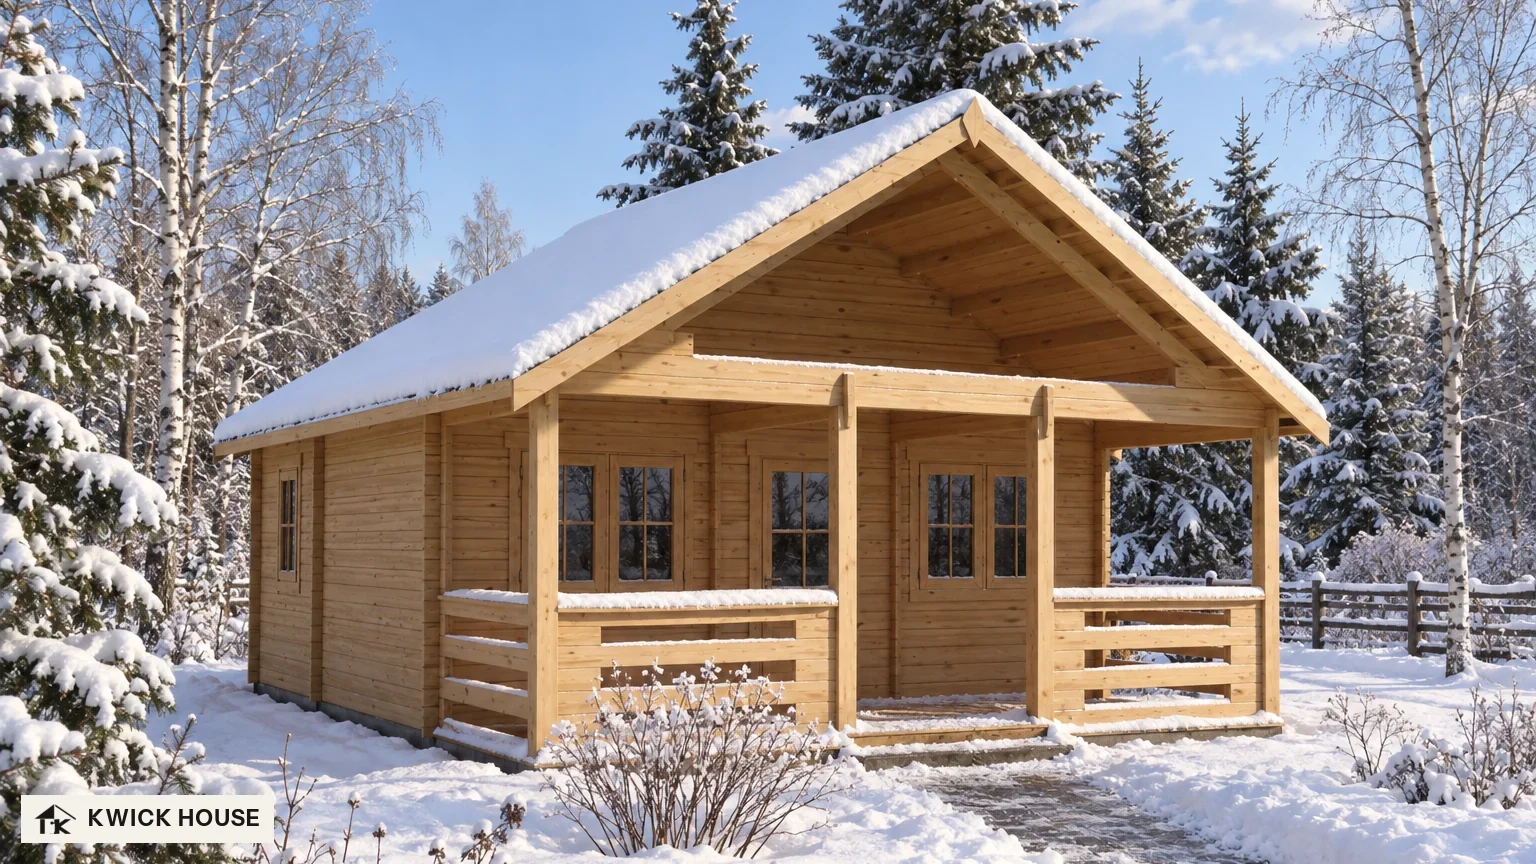
Log Cabin 6m x 6m with Loft, 46 m²
Fresh snow on the veranda rails, and the path to the steps swept clear.
Kit from €7,140
Order the same kit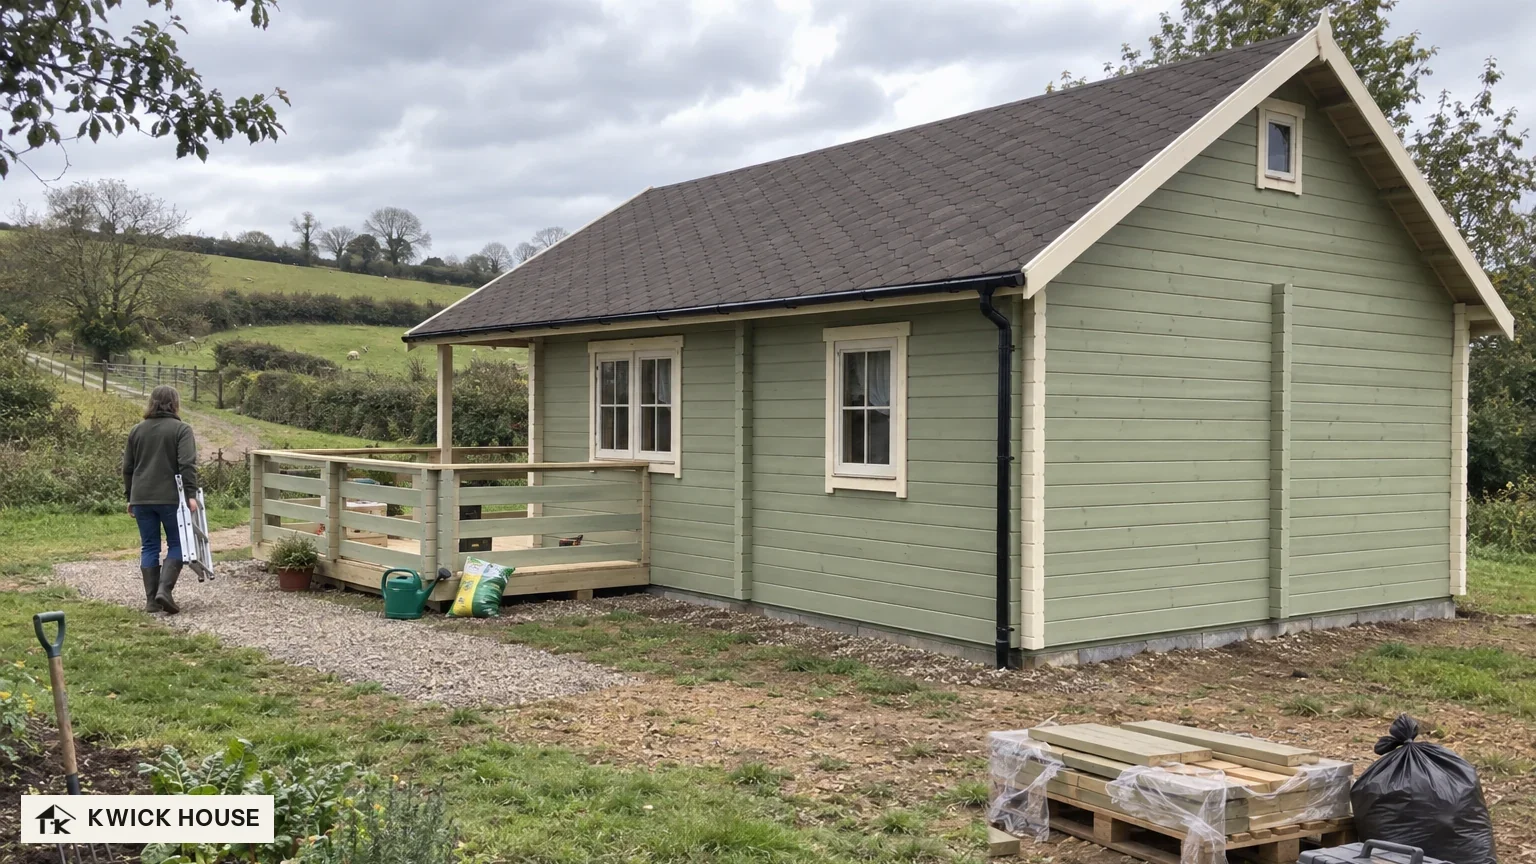
Log Cabin 6m x 6m with Loft, 46 m²
Bare earth and a gravel path, and farmland over the hedge.
Kit from €7,140
Order the same kit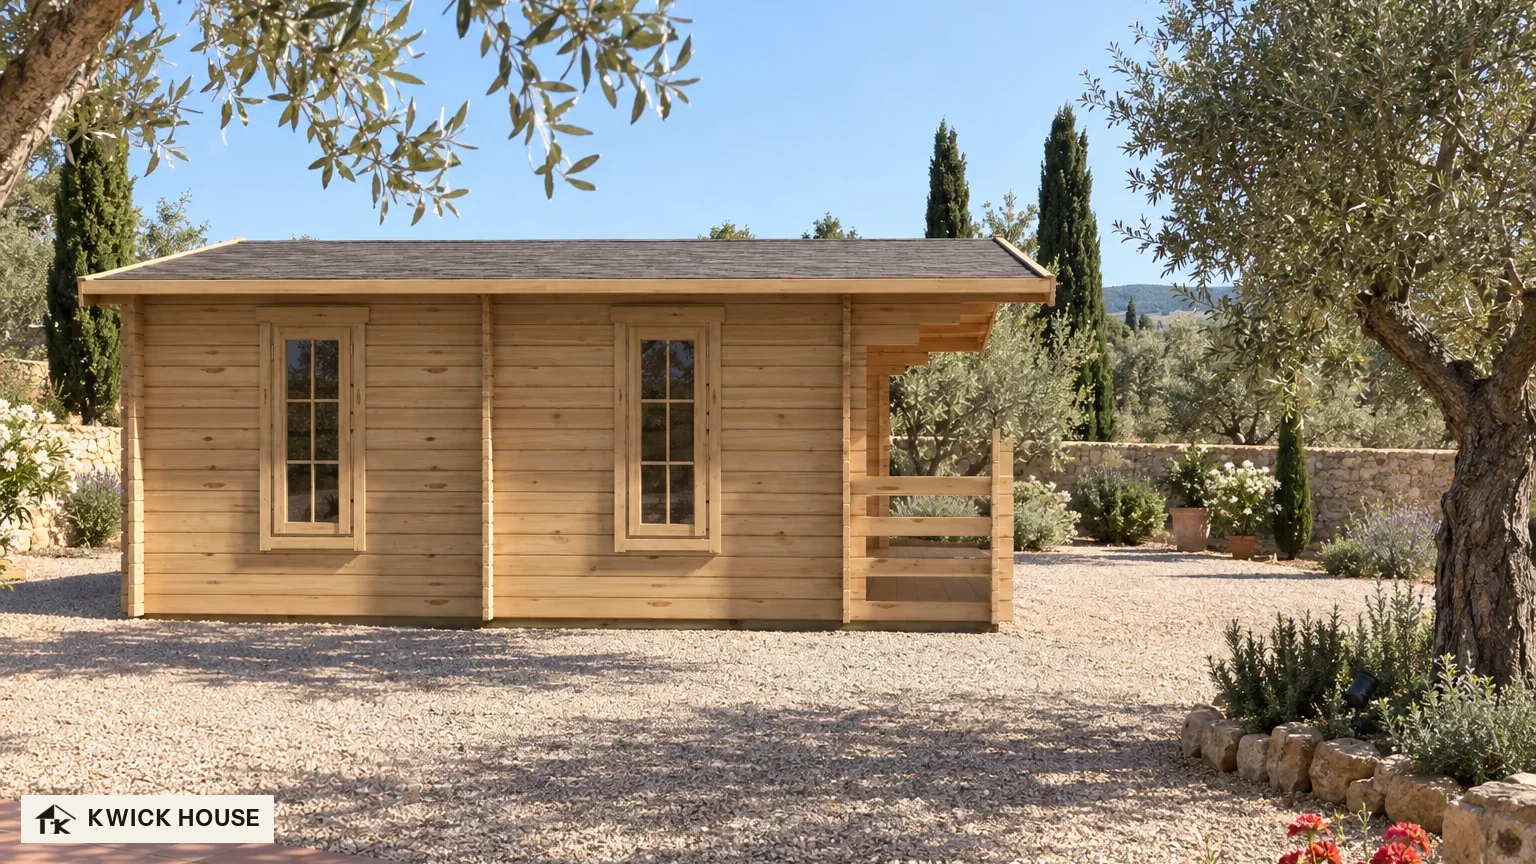
Log Cabin 27 m²
Bright light, and a dry-stone wall at the back.
Kit from €3,980
Order the same kit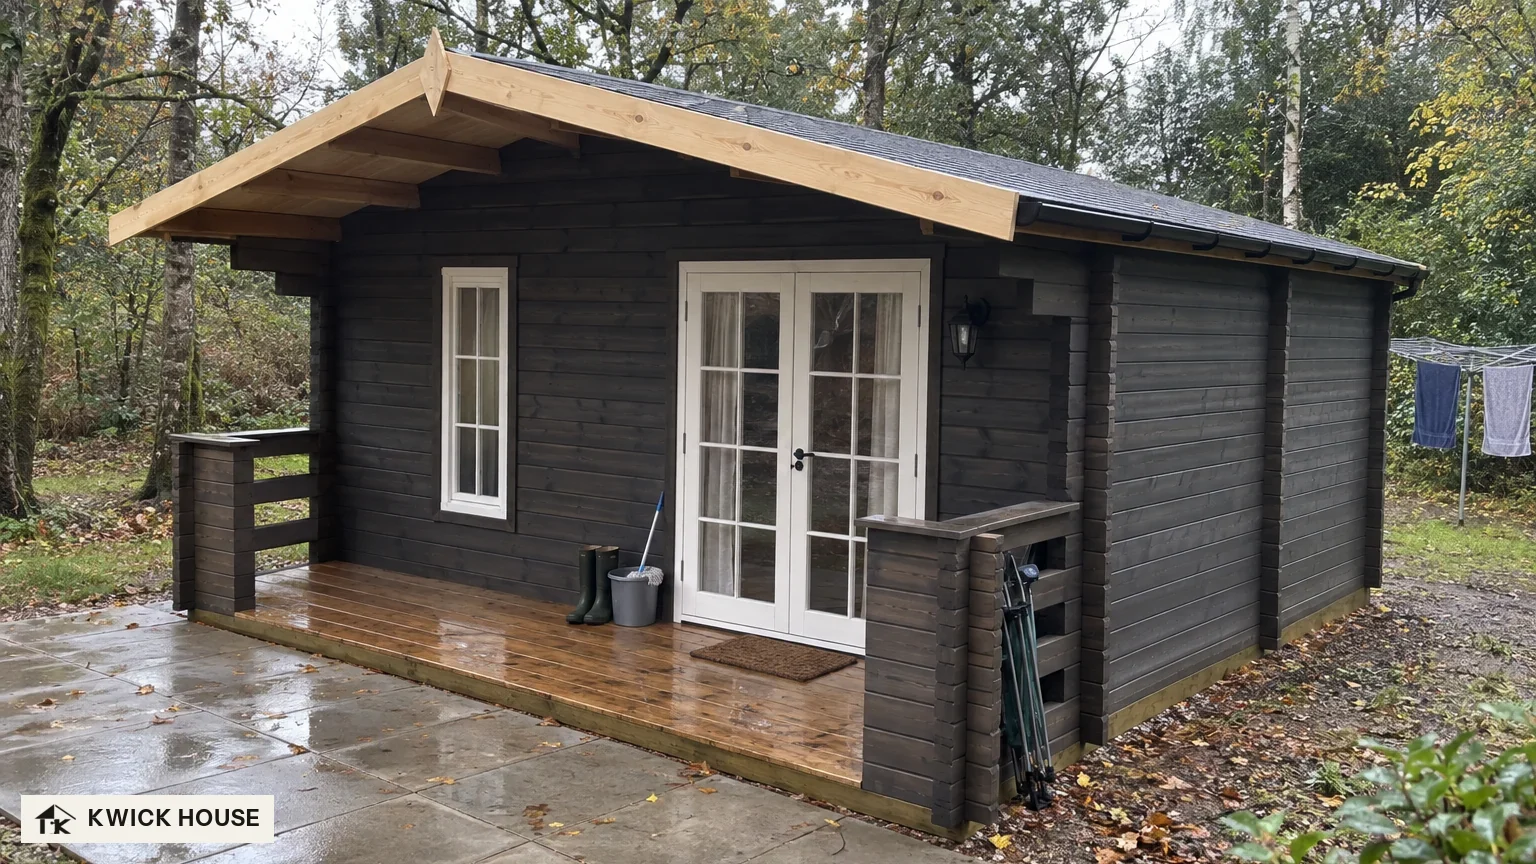
Log Cabin 27 m²
Fallen leaves on wet paving, with trees close behind on a grey day.
Kit from €3,980
Order the same kitSummer house kits
4 pictures
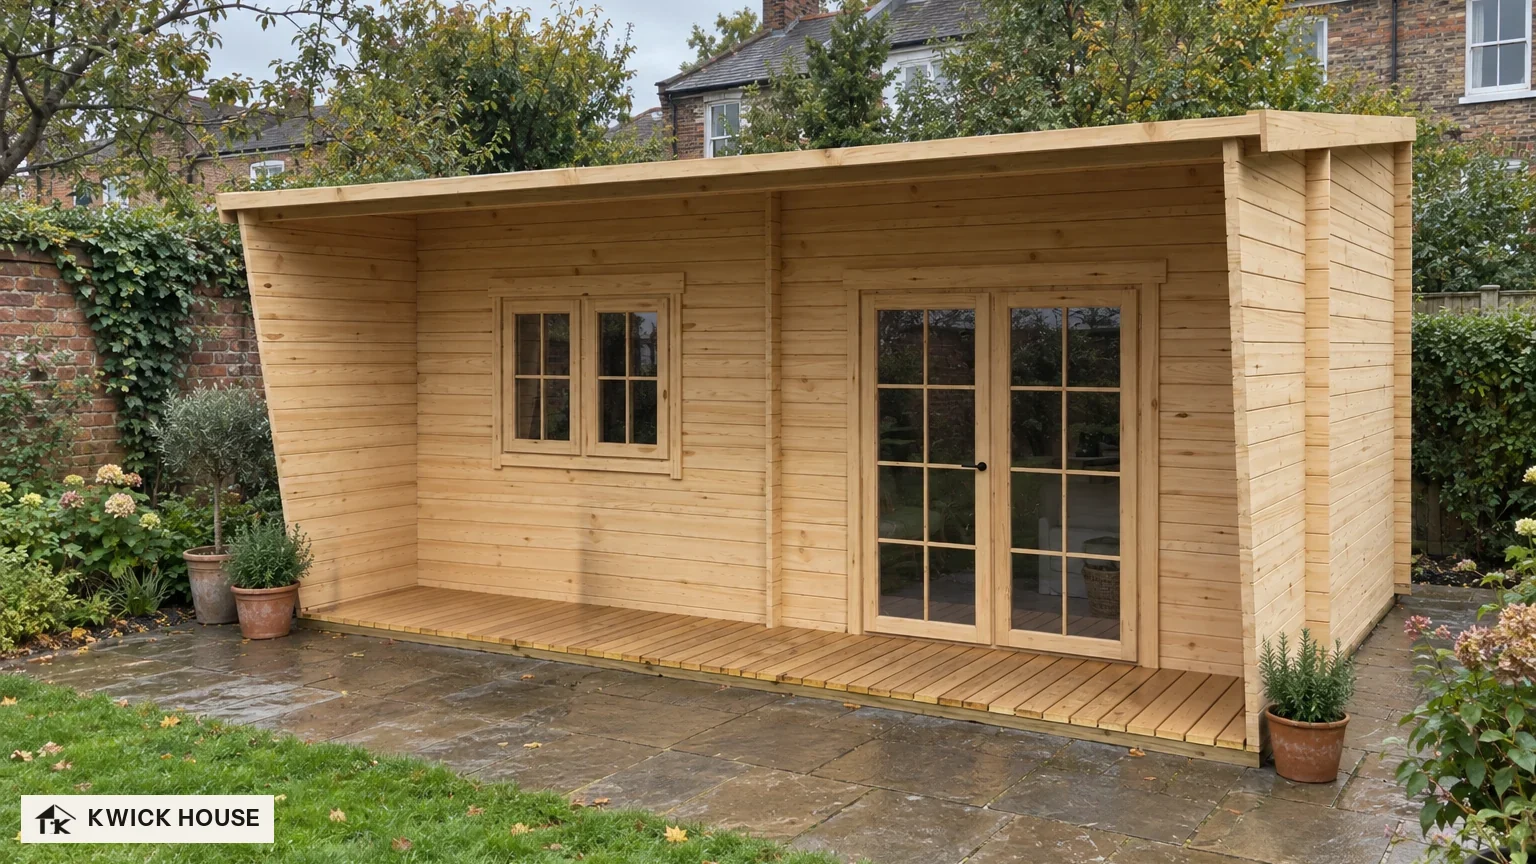
Summer House 6m x 3m with Canopy, 17 m²
On a wet stone patio in autumn, against an ivy-covered brick wall.
Kit from €3,340
Order the same kit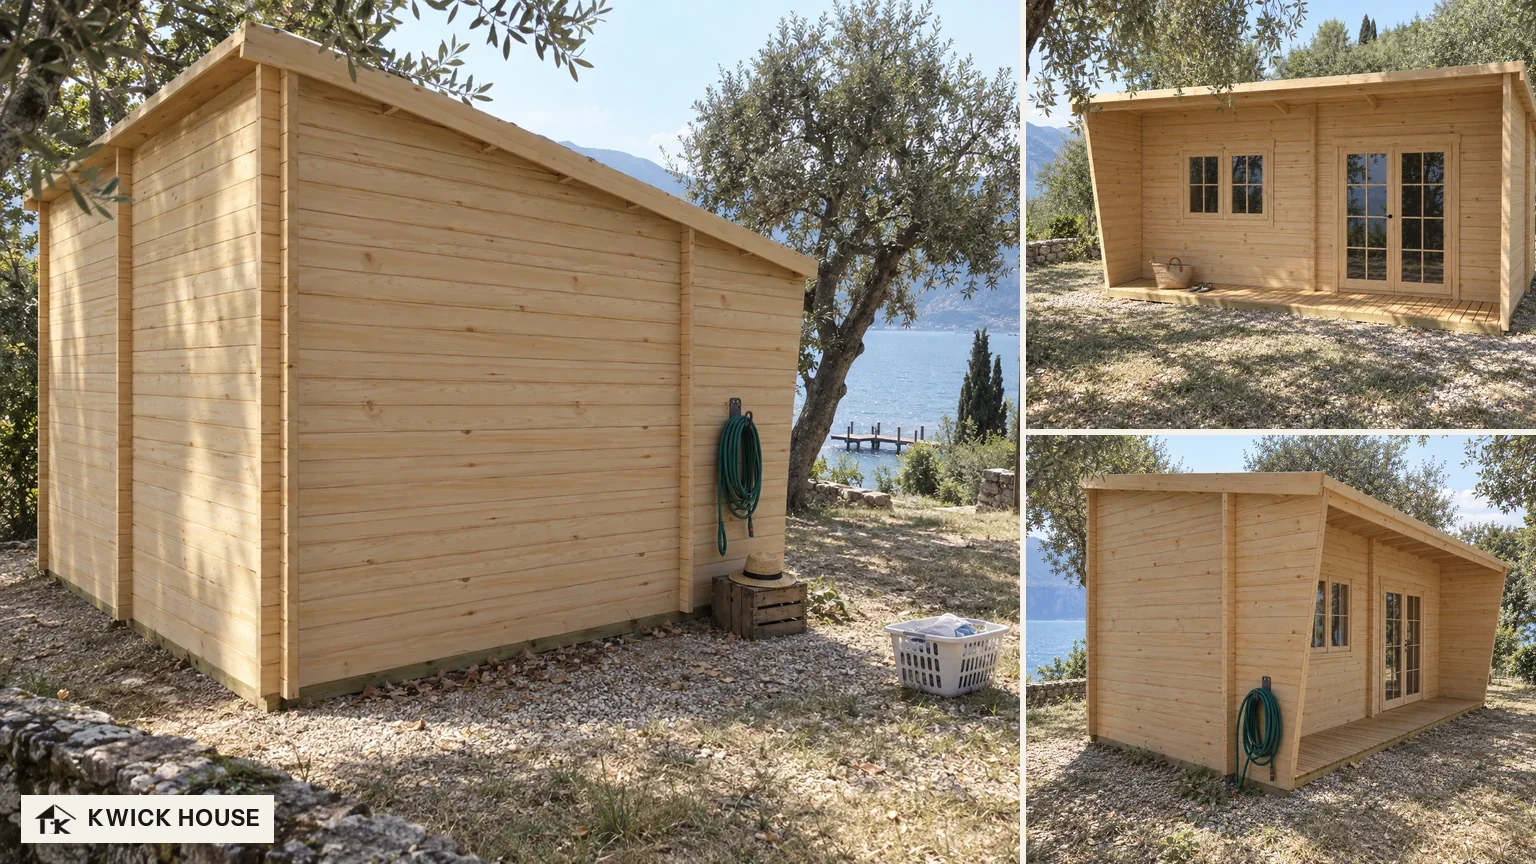
Summer House 6m x 3m with Canopy, 17 m²
Mountains across the lake, with a jetty below the olive trees.
Kit from €3,340
Order the same kit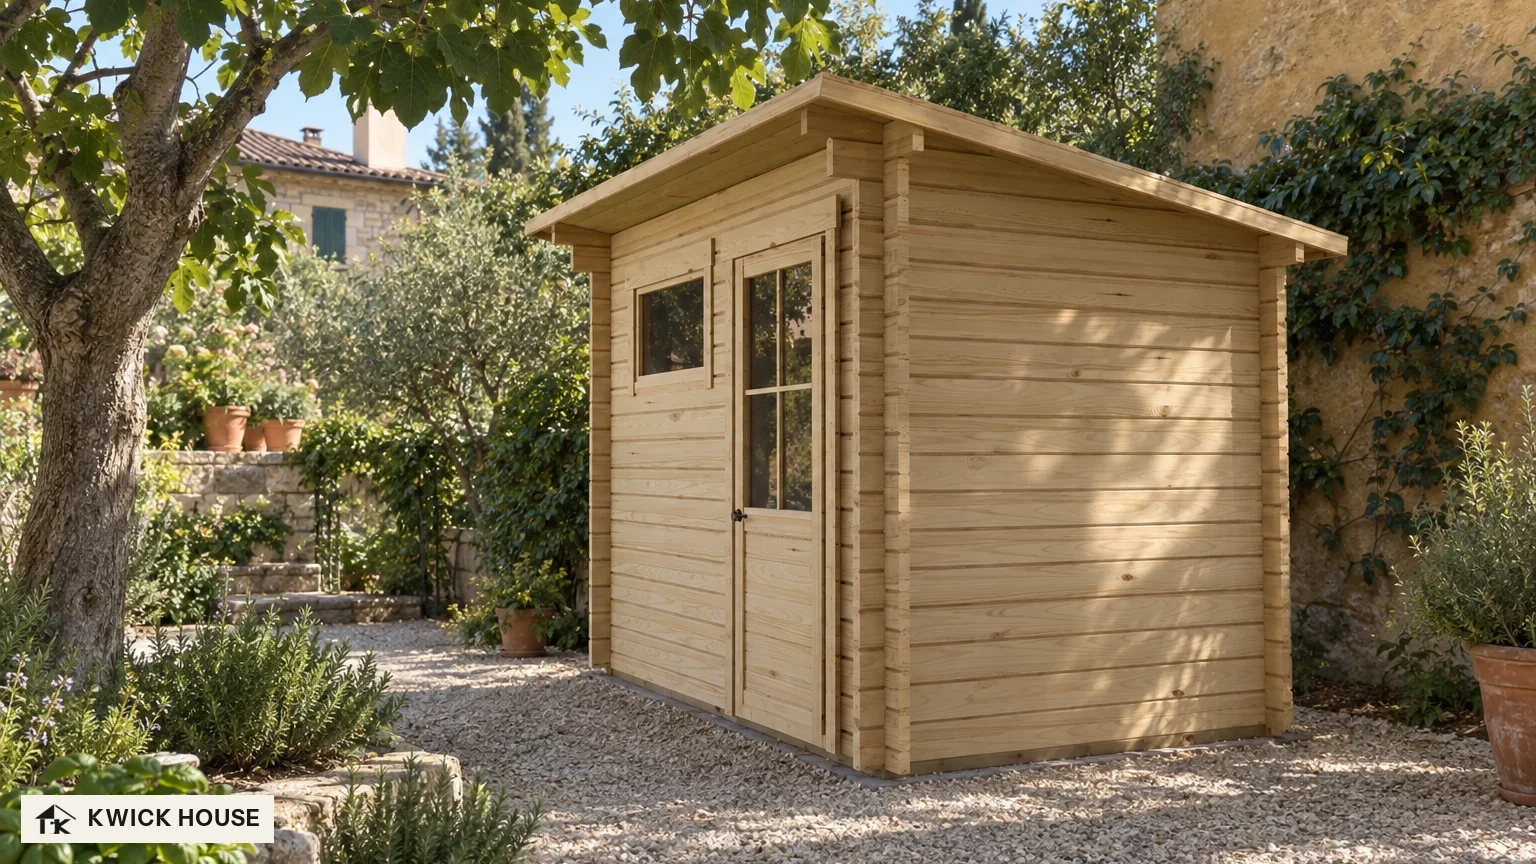
Summer House 3m x 2m, 5 m²
Old stone steps and a house beyond, in bright sun.
Kit from €1,290
Order the same kit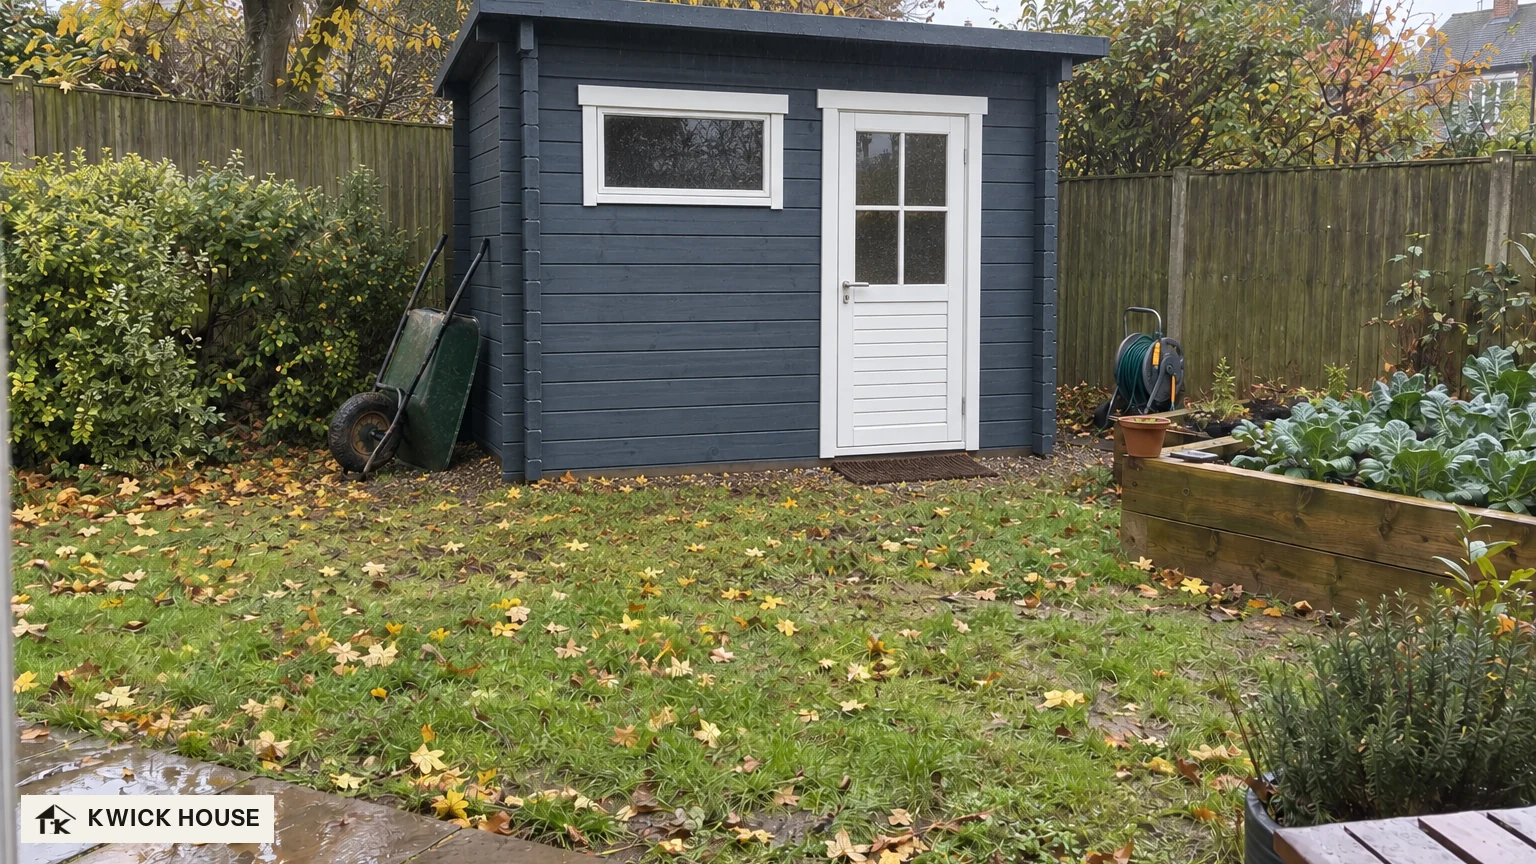
Summer House 3m x 2m, 5 m²
Cabbages in a raised bed and yellow leaves on the wet lawn.
Kit from €1,290
Order the same kitGlamping pod kits
6 pictures
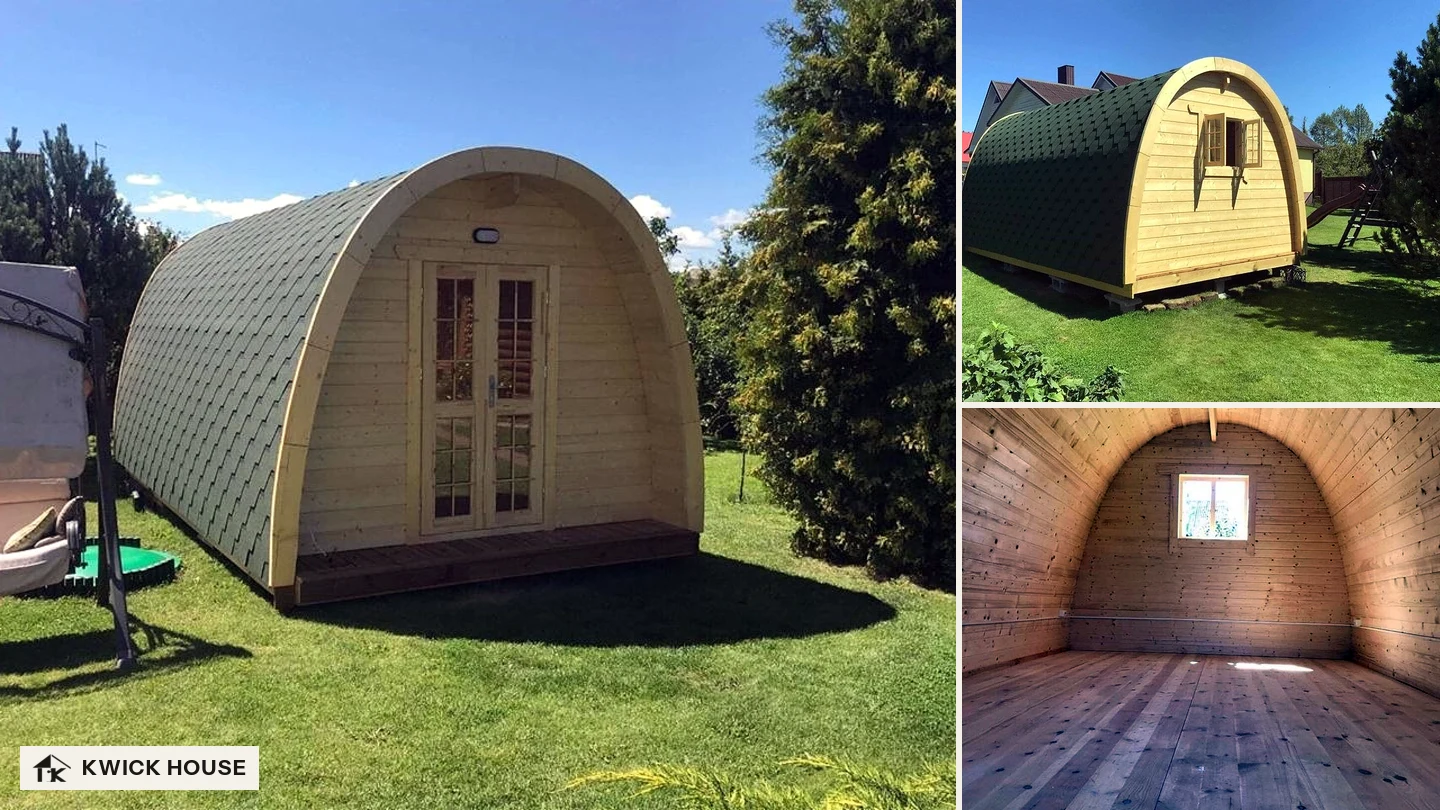
Glamping pod kits
An arched pod roofed in green shingles, standing on a garden lawn.
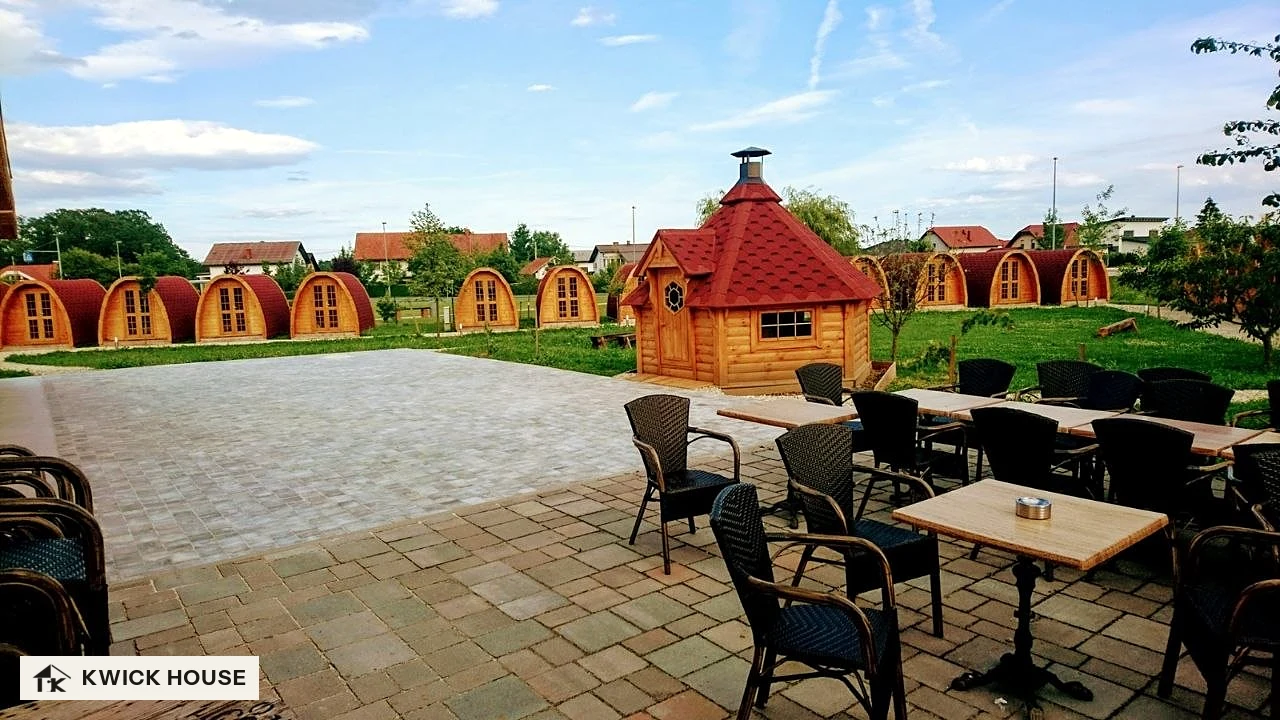
Glamping pod kits
Arched glamping pods in a row on a holiday site.
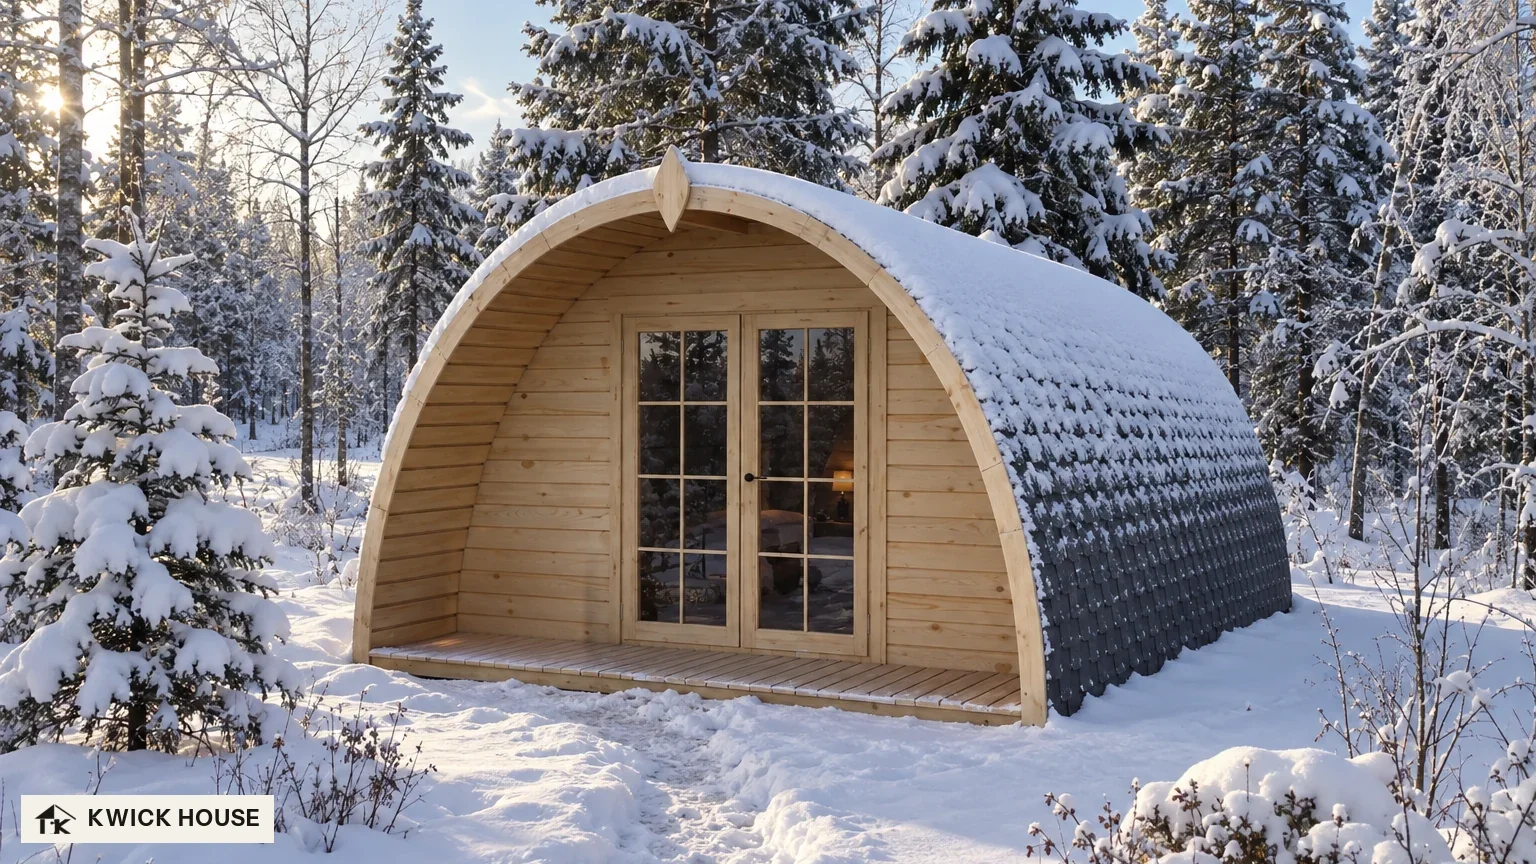
Glamping Pod 6m x 4m, 24 m²
Deep drifts, and the sun low behind the trees.
Kit from €5,070
Order the same kit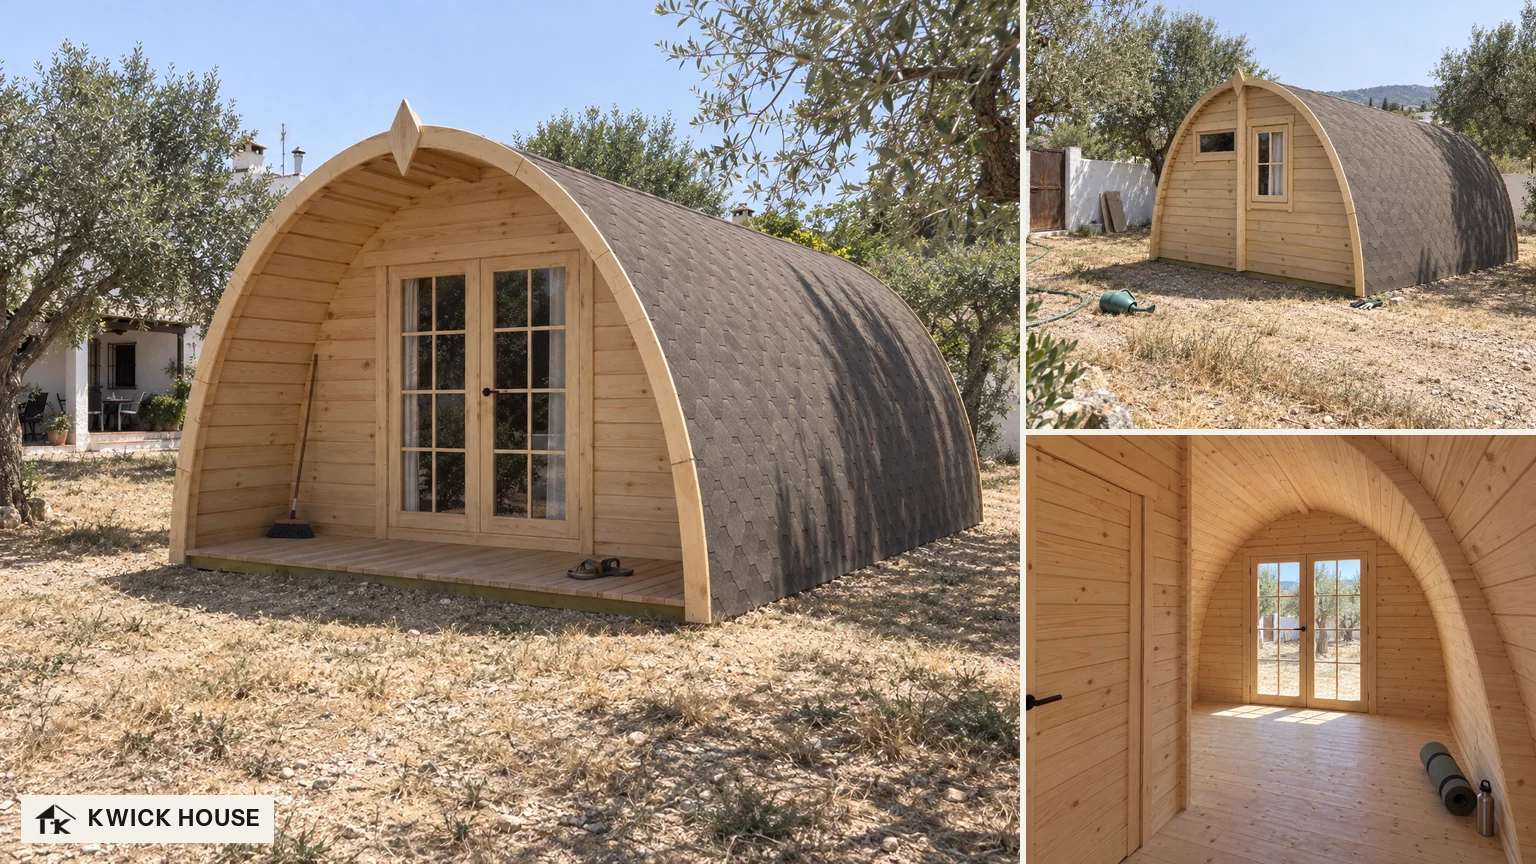
Glamping Pod 6m x 4m, 24 m²
Dry ground and old olive trees under a hard midday sun.
Kit from €5,070
Order the same kit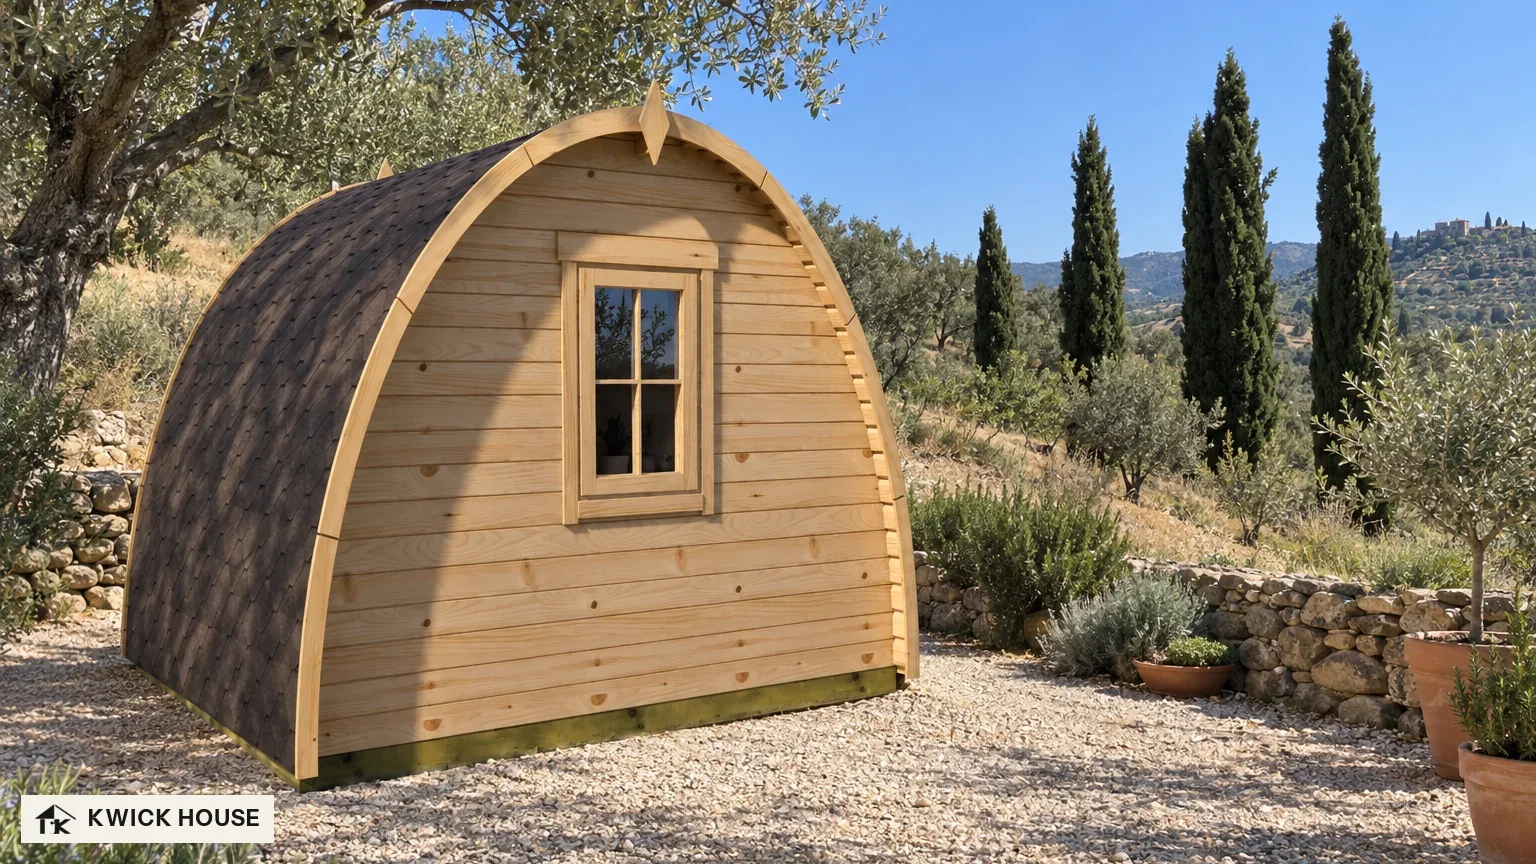
Glamping Pod 3m x 3m, 9 m²
Olive trees and cypresses flank a gravel terrace on a dry hillside.
Kit from €2,220
Order the same kit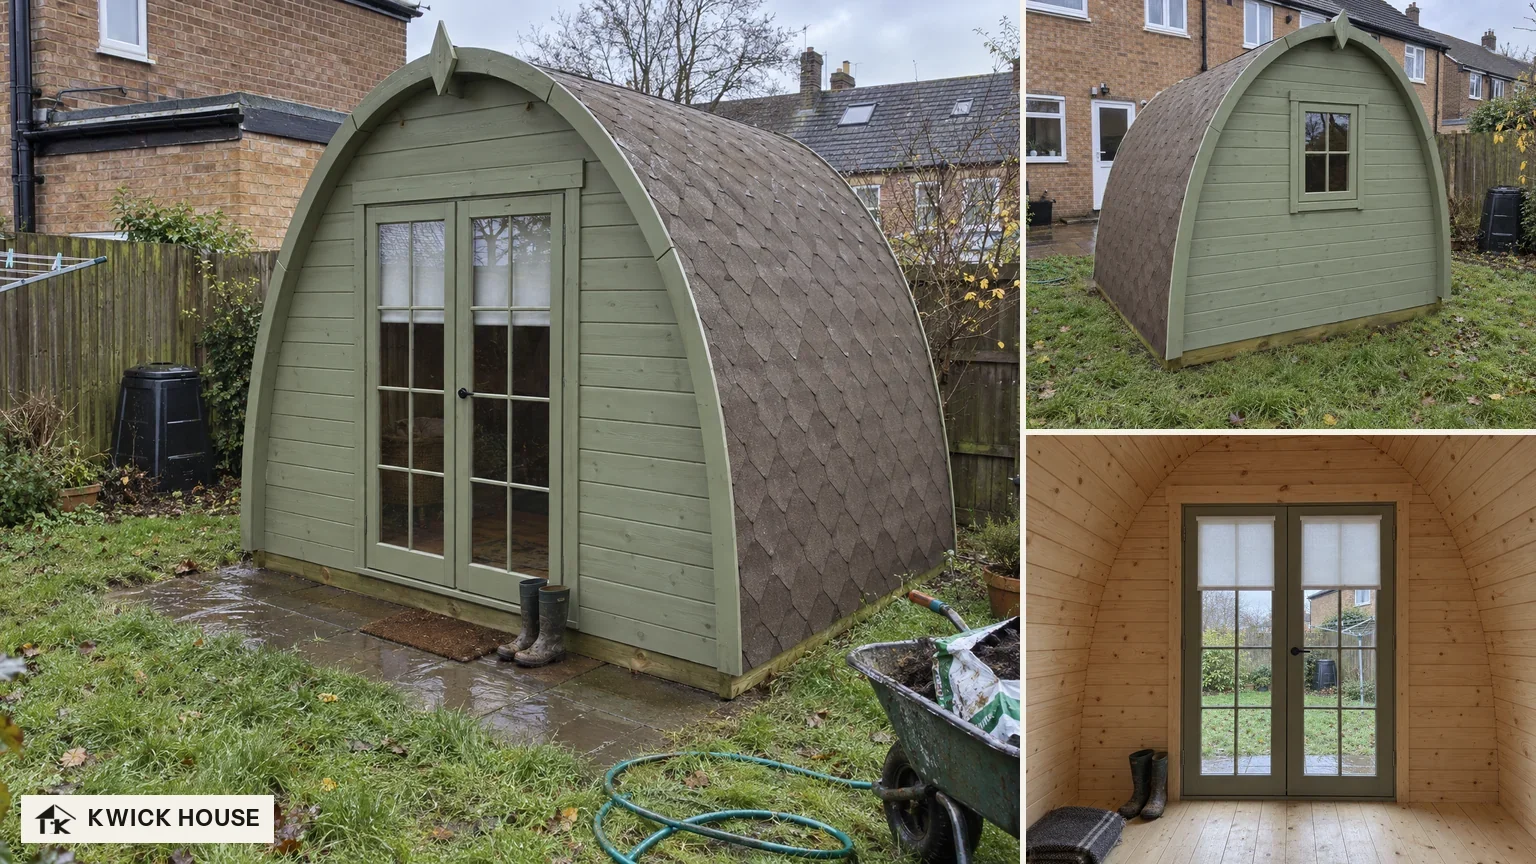
Glamping Pod 3m x 3m, 9 m²
Rain-soaked grass in a narrow garden, behind a row of brick houses.
Kit from €2,220
Order the same kitWooden garage and carport kits
4 pictures
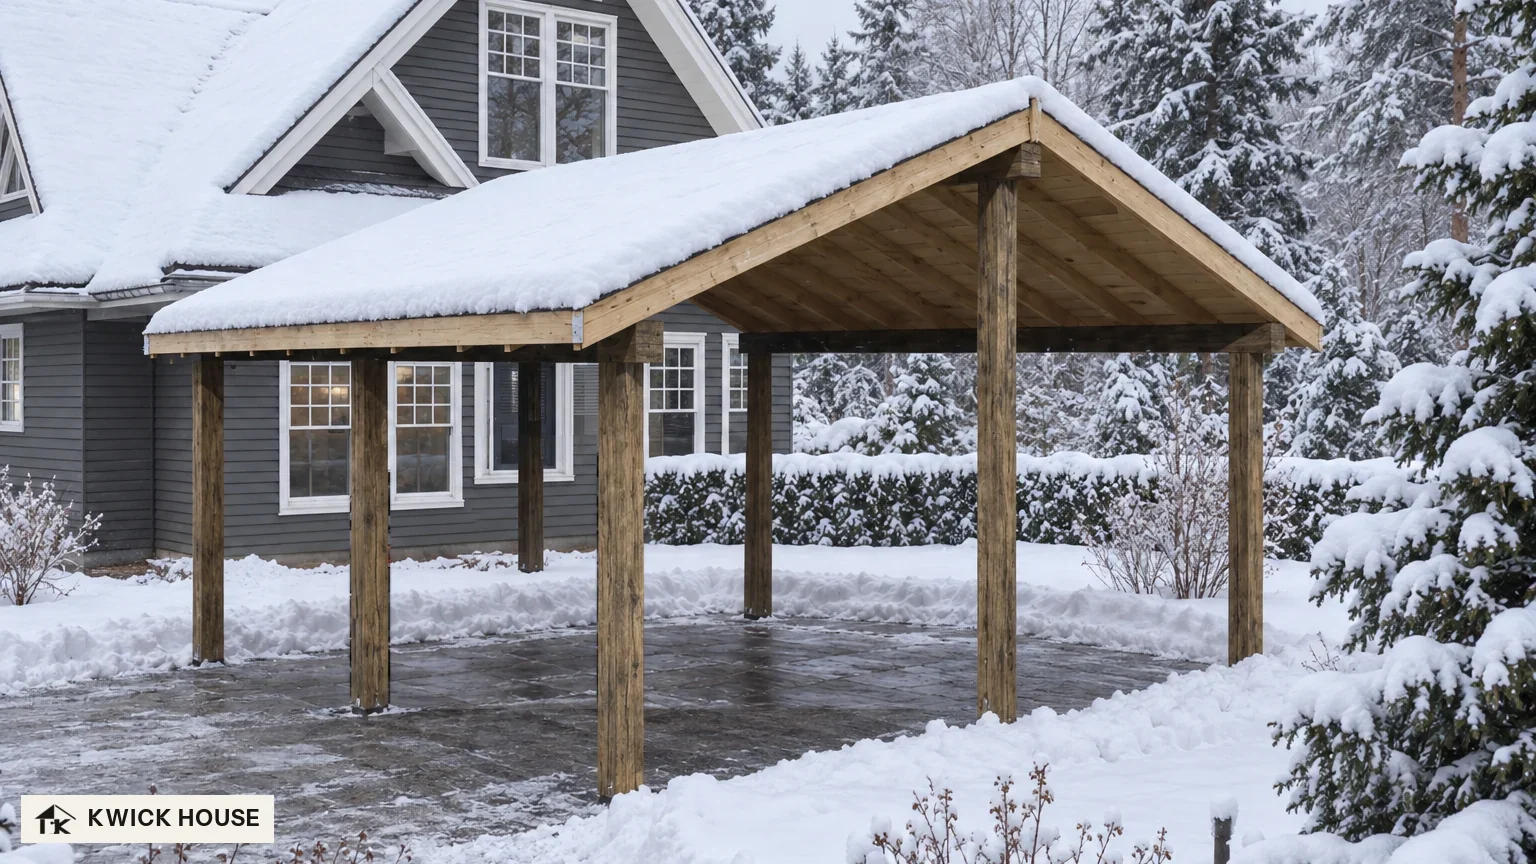
Wooden Carport 36 m², Apex Roof
Drive cleared of snow, with the house set back.
Kit from €2,760
Order the same kit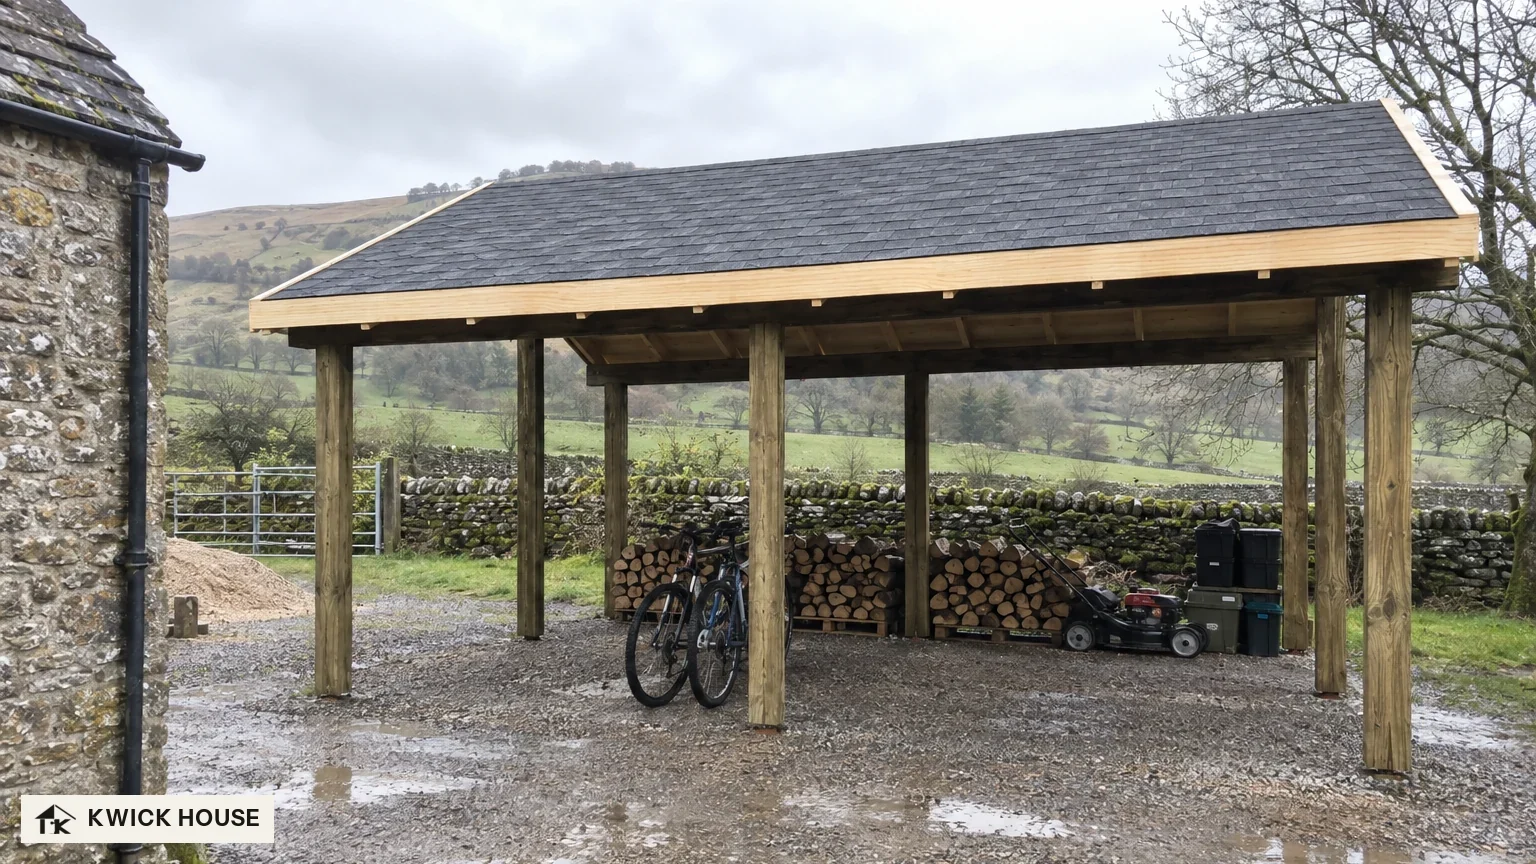
Wooden Carport 36 m², Apex Roof
Puddles on the gravel, a stone building to one side and green hills behind.
Kit from €2,760
Order the same kit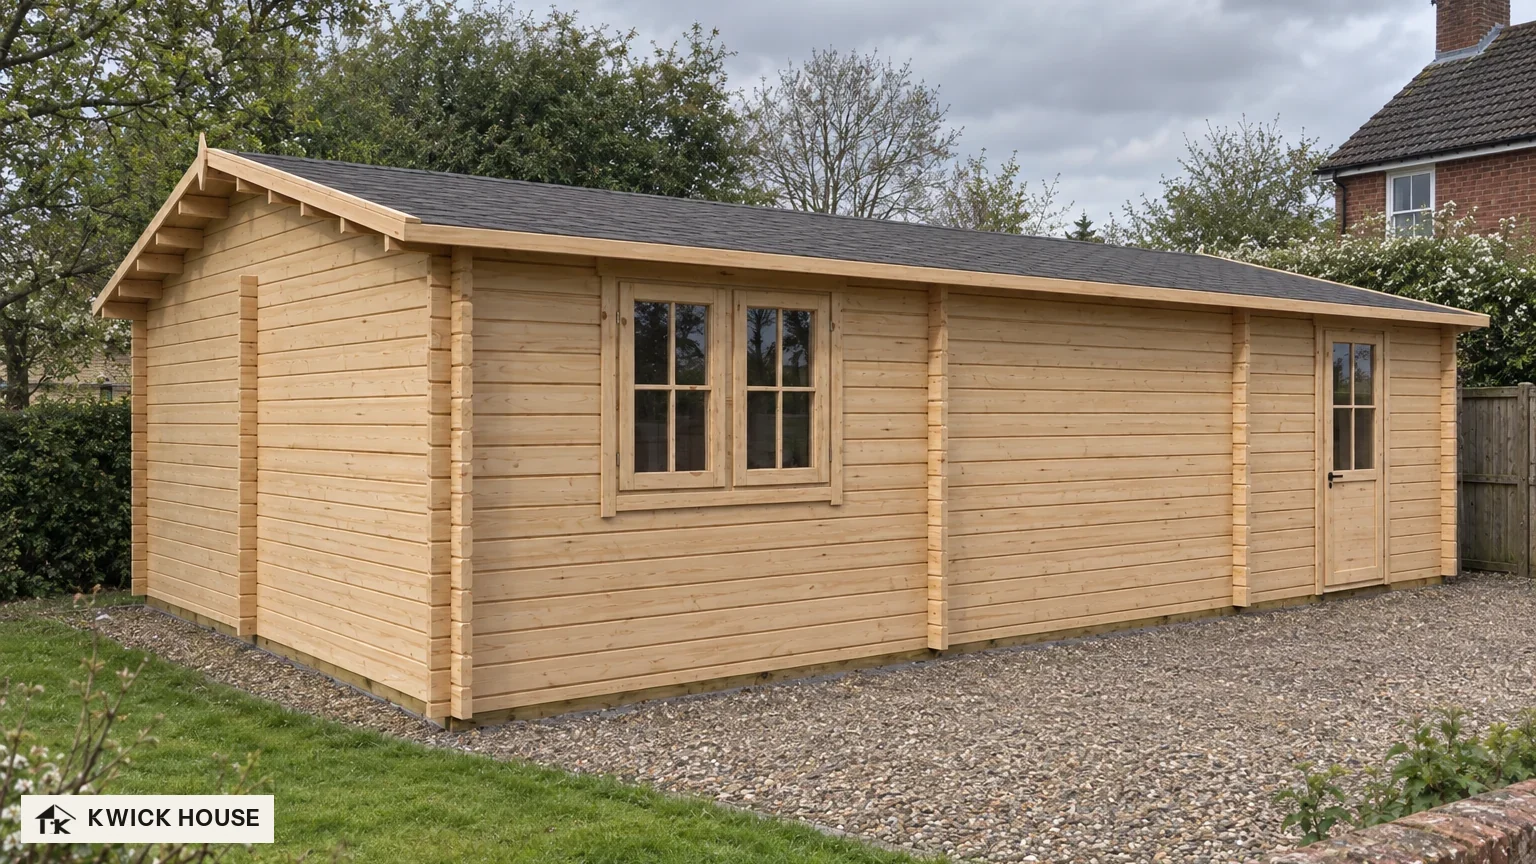
Wooden Garage 9m x 6m, 49 m²
Hedges all the way along, under a grey sky.
Kit from €4,910
Order the same kit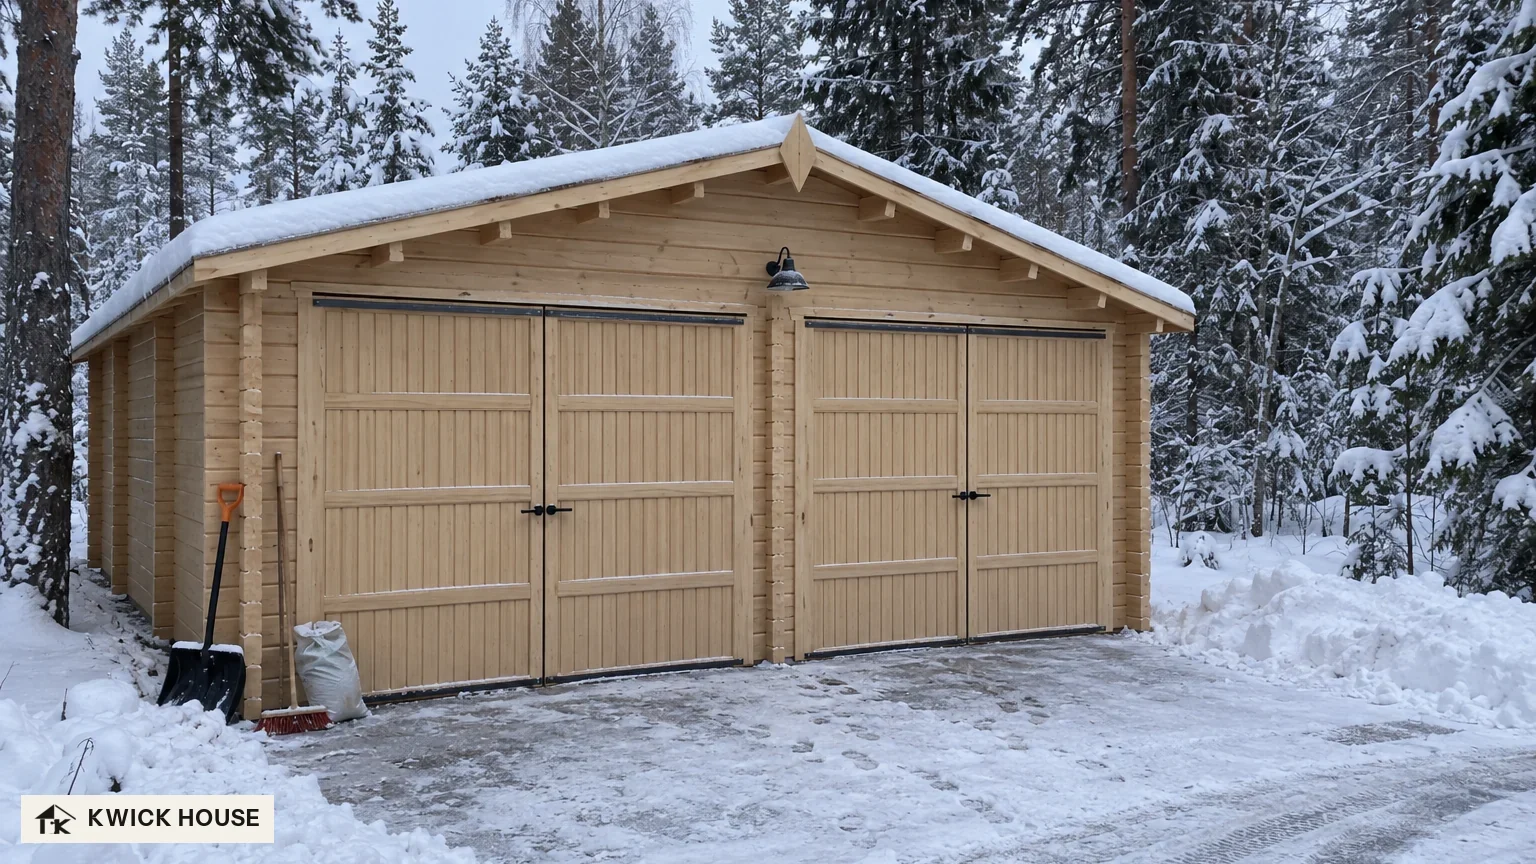
Wooden Garage 9m x 6m, 49 m²
Snow banked up at the edges, with tall spruces close by.
Kit from €4,910
Order the same kitOutdoor sauna kits
6 pictures
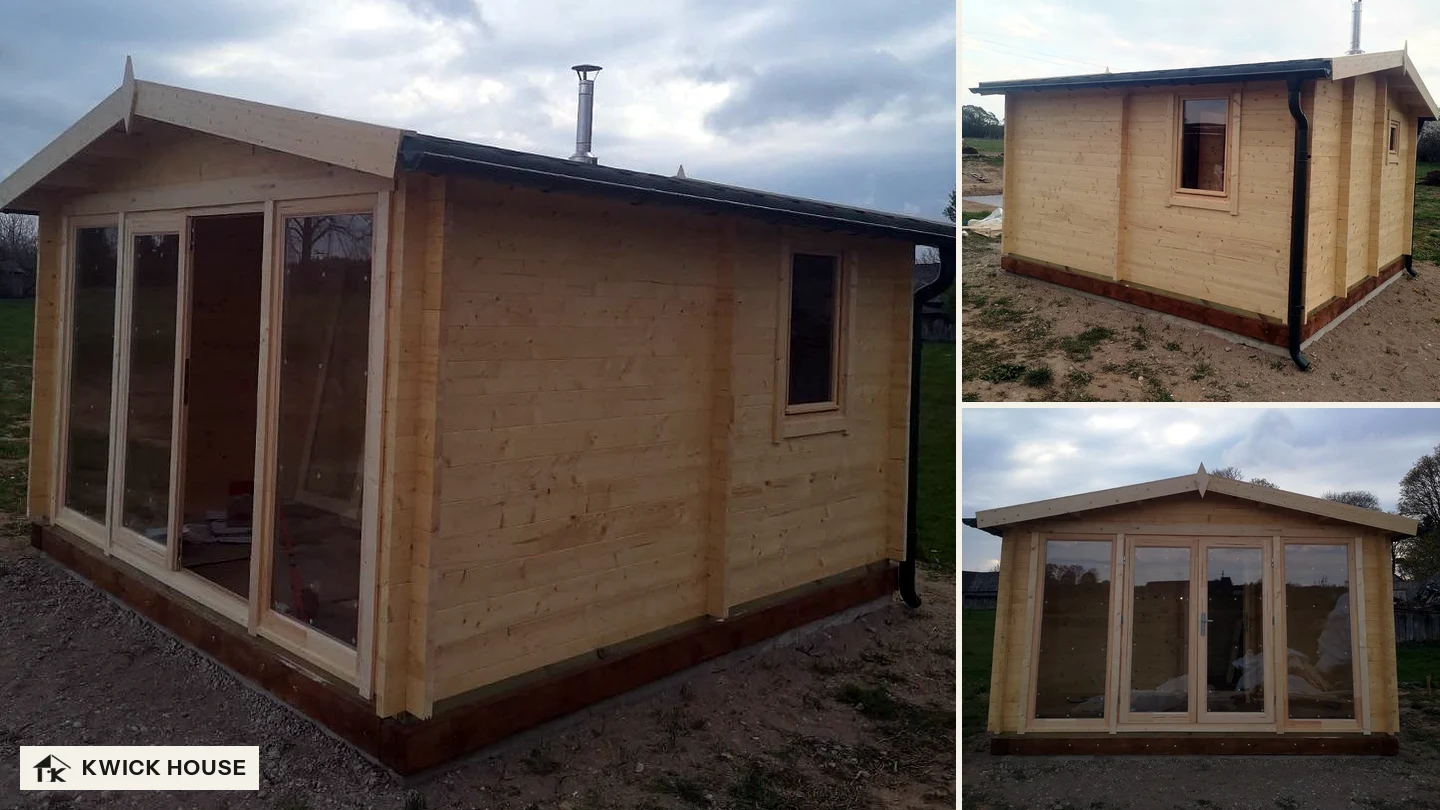
Outdoor sauna kits
A garden sauna cabin with a fully glazed front and a flue through the roof. No stove or flue comes with the kit, and we sell neither.
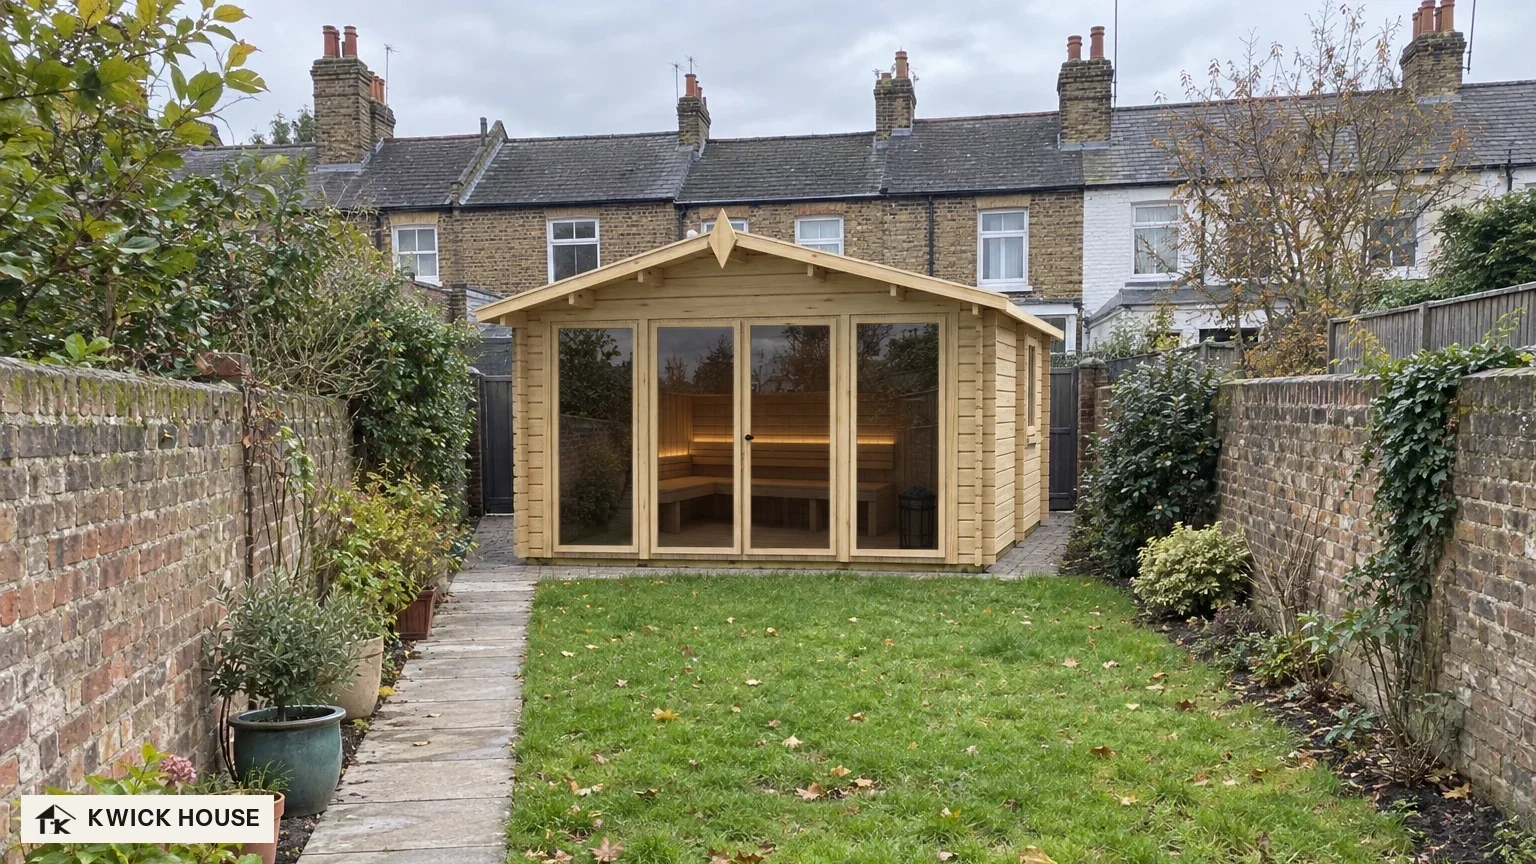
Sauna Cabin 4m x 4m, 16 m²
At the far end of a narrow walled garden, with the backs of terraced houses beyond. The lighting and the benches are not part of the kit.
Kit from €3,040
Order the same kit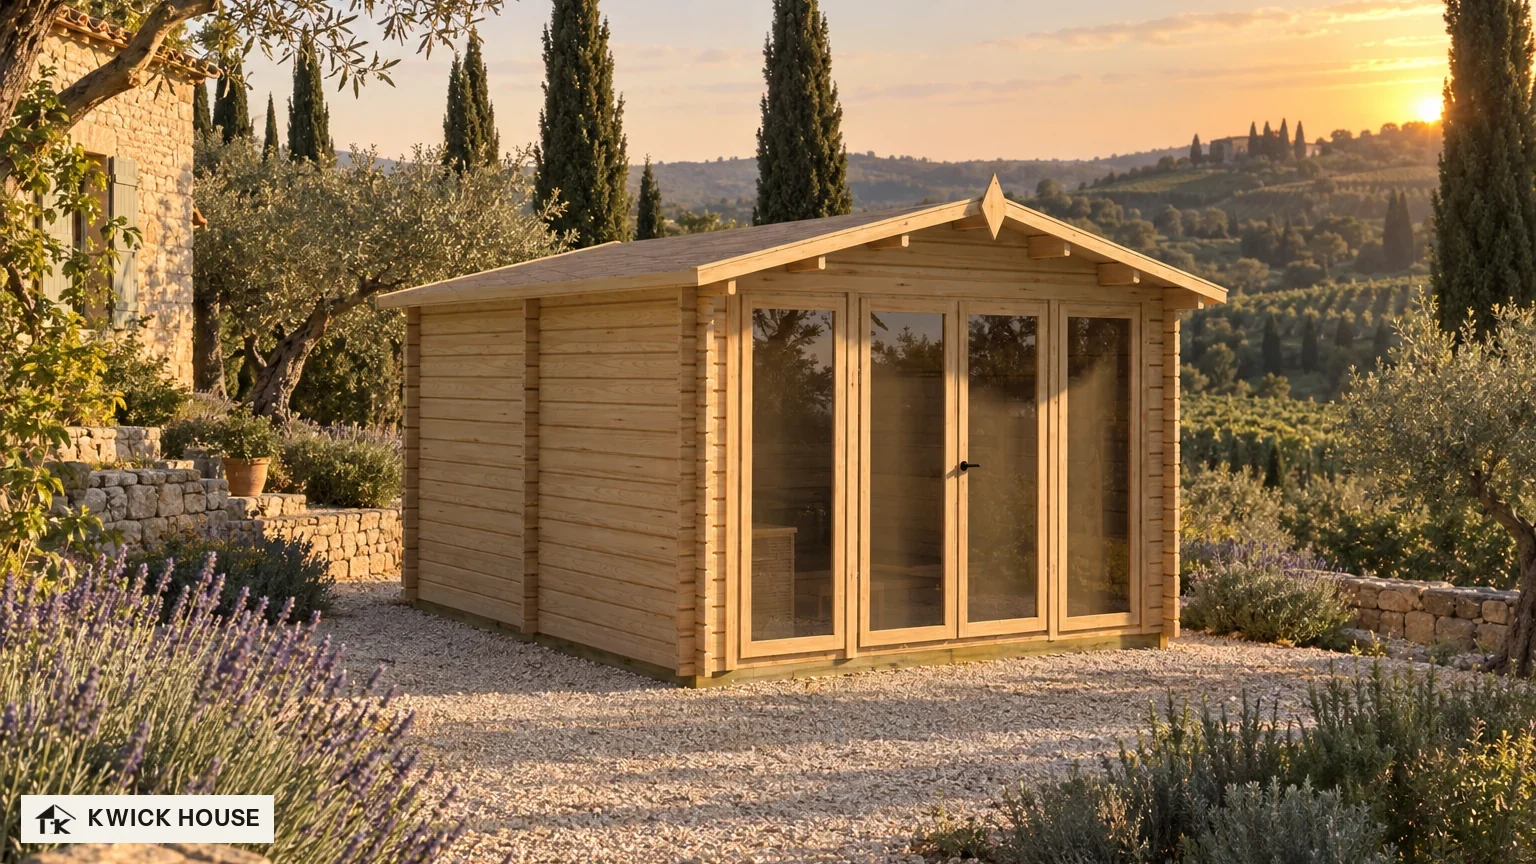
Sauna Cabin 4m x 4m, 16 m²
Lavender in front of the gravel terrace as the sun sets over the hills.
Kit from €3,040
Order the same kit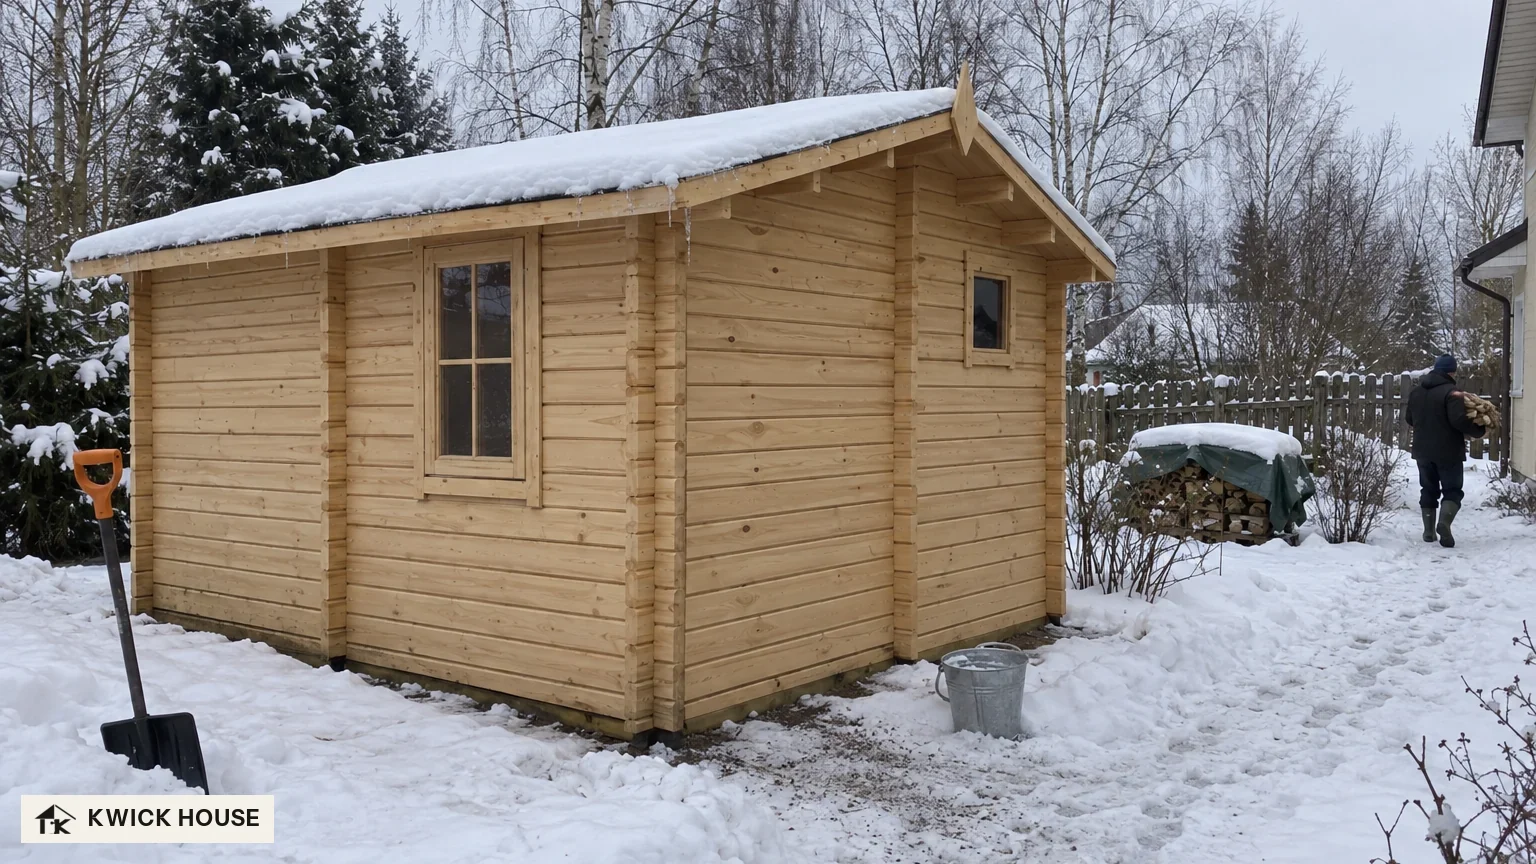
Sauna Cabin 4m x 4m, 16 m²
Icicles along the eaves, and a trodden path through the snow.
Kit from €3,040
Order the same kit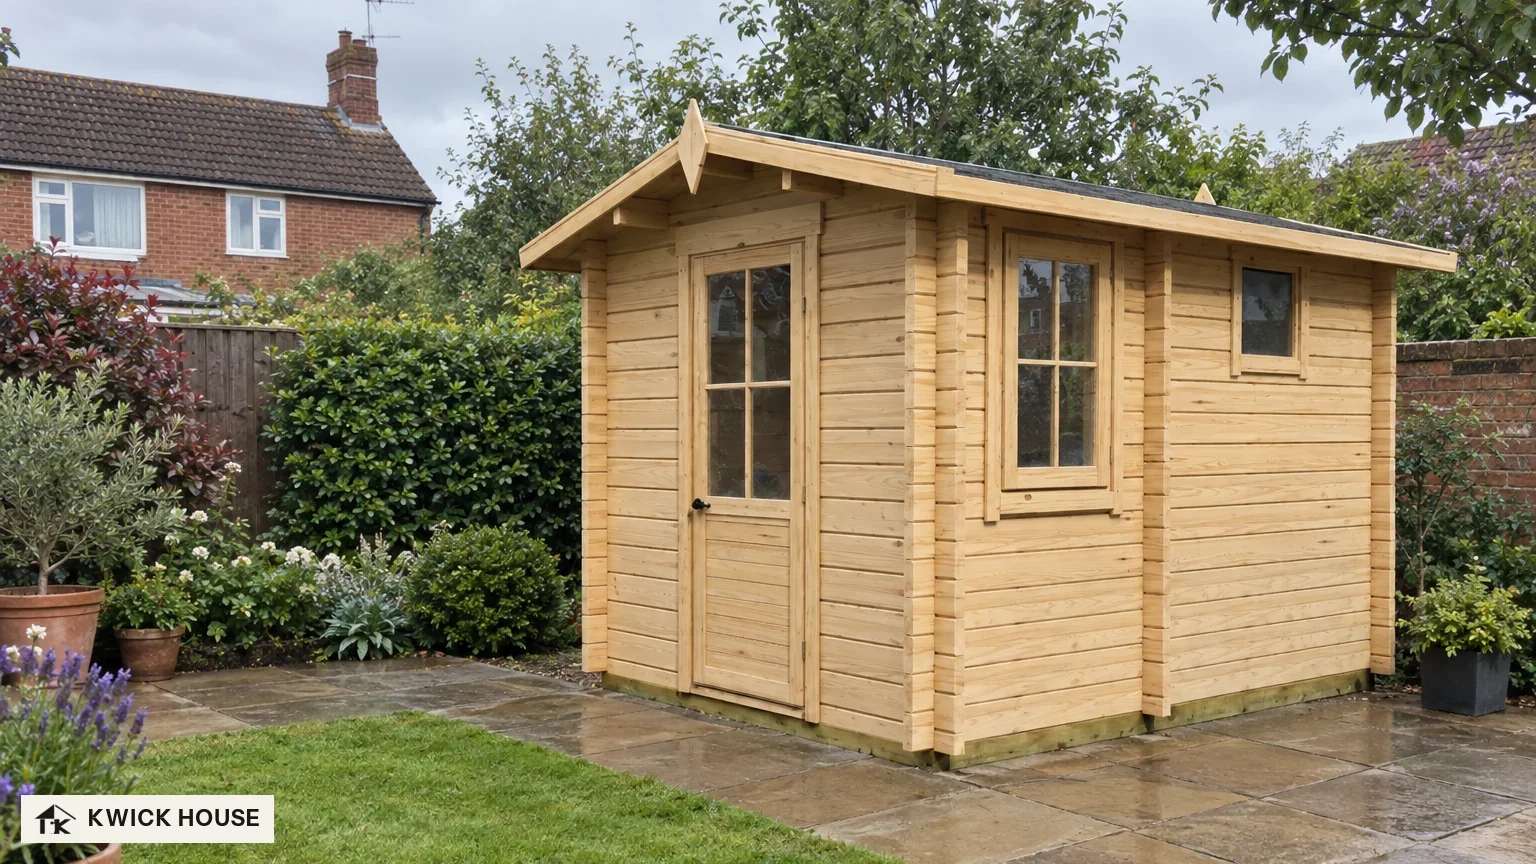
Sauna Cabin 3.2m x 2.5m, 8 m²
Wet stone paving, a clipped hedge and a lawn under an overcast sky.
Kit from €1,890
Order the same kit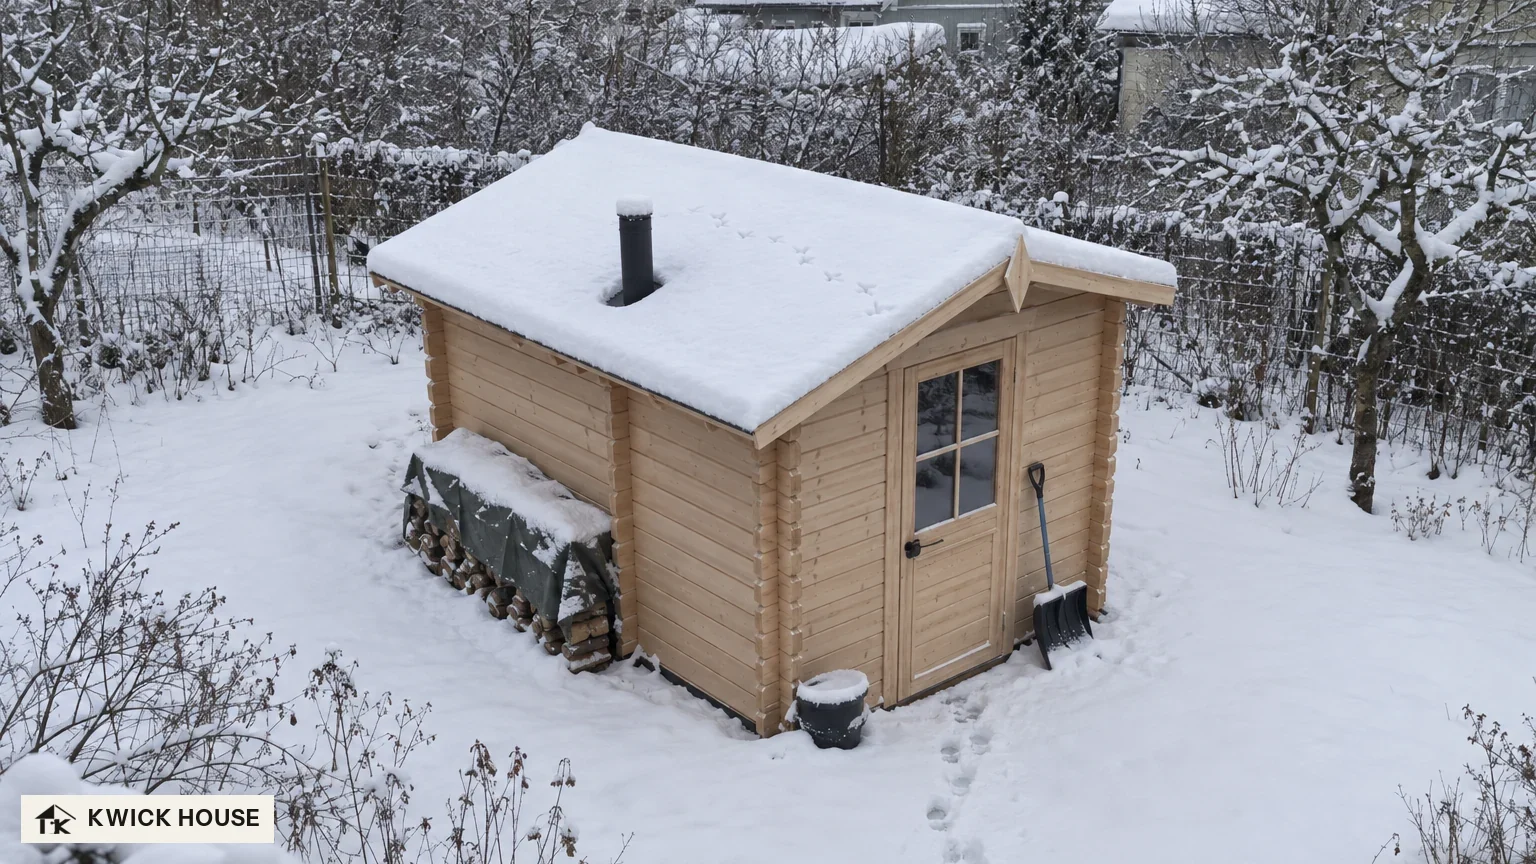
Sauna Cabin 3.2m x 2.5m, 8 m²
One line of footprints to the door. No stove or flue comes with the kit, and we sell neither.
Kit from €1,890
Order the same kitYou can filter the pictures by type of building or by setting: Winter, UK garden or Warm climate. Pictures linked to a specific model show its name and starting price. The link opens the model's page, with its size, specification and the price of each option. Other pictures link to their section of the catalogue.
Not everything in a picture is part of the kit. A KWICK HOUSE kit is supplied unpainted, with instructions and drawings for your model, and you arrange the base yourself. The timber is yours to paint or treat in any colour; we sell no paint or painting option. Some pictures show options that are priced separately, or furniture and fittings we do not sell. No kit or option includes wiring, sockets, lighting or heating. Each model's page lists what is in the kit price. Snow or sun in a picture is scenery, not a sign that a building suits that climate. Insulation is not in the kit price, and only some models offer it as an option.