 Log cabins
  Summer houses
  Glamping pods
  Garages and carports
  BBQ huts
  Outdoor saunas
  All kits


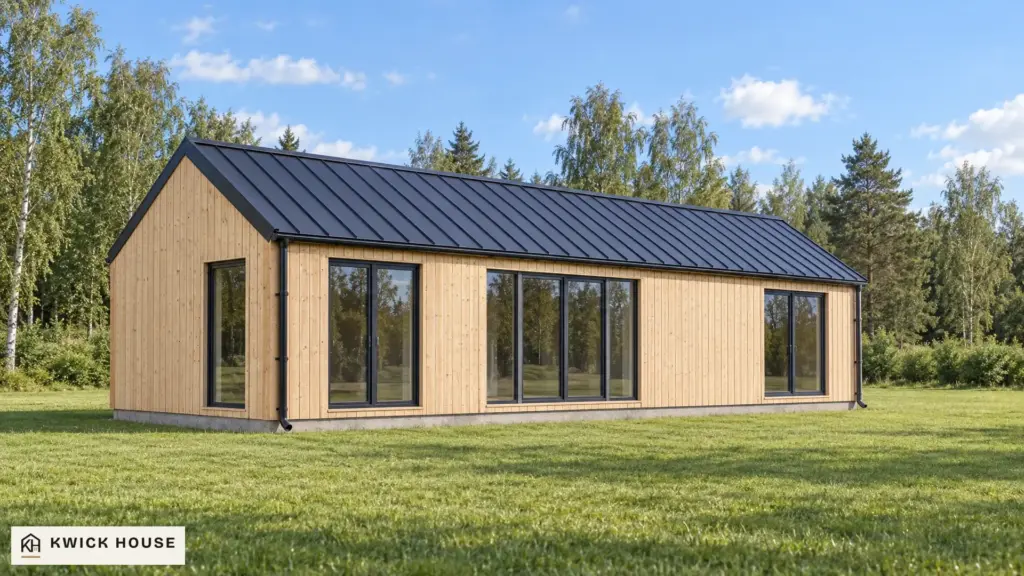 Bestseller, Product of the year
Visualisation shows optional extras
Catalogue
44 kits in 6 categories, 4.5 to 170 m², from €1,290
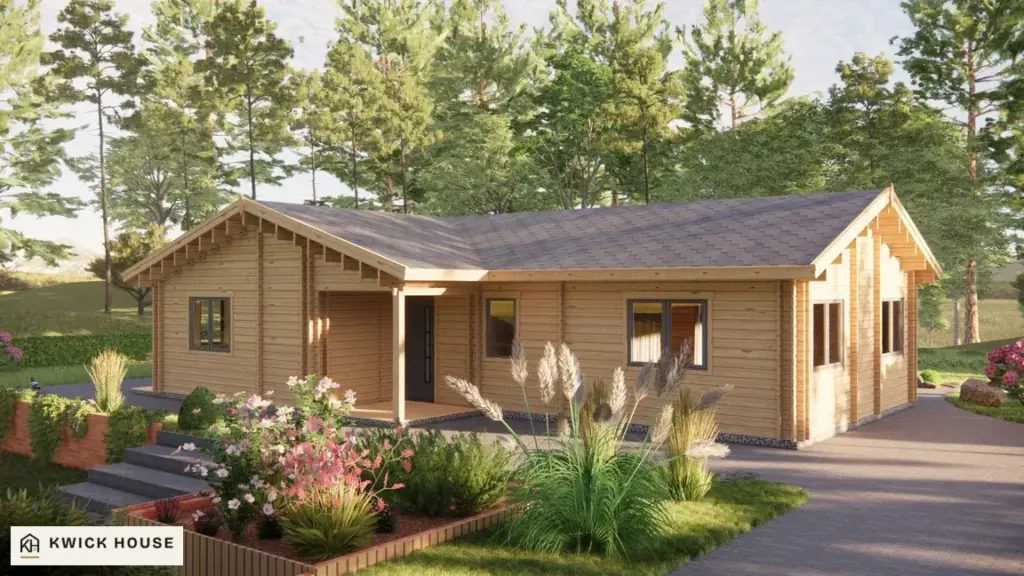 Log cabin kits
21 to 170 m²
13 kits from €3,980
Log cabin kits
21 to 170 m²
13 kits from €3,980
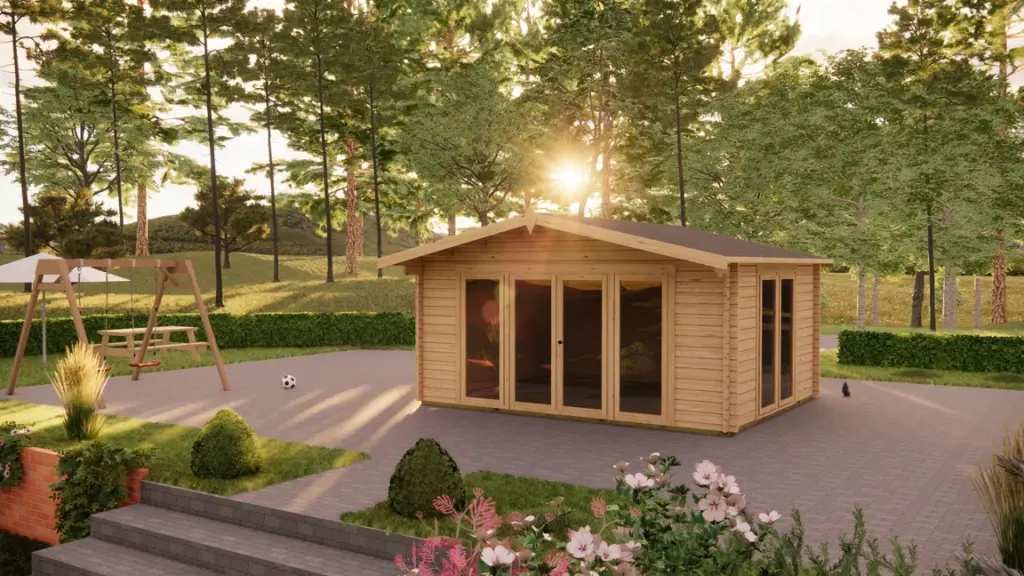 Summer house kits
5 to 17.5 m²
8 kits from €1,290
Summer house kits
5 to 17.5 m²
8 kits from €1,290
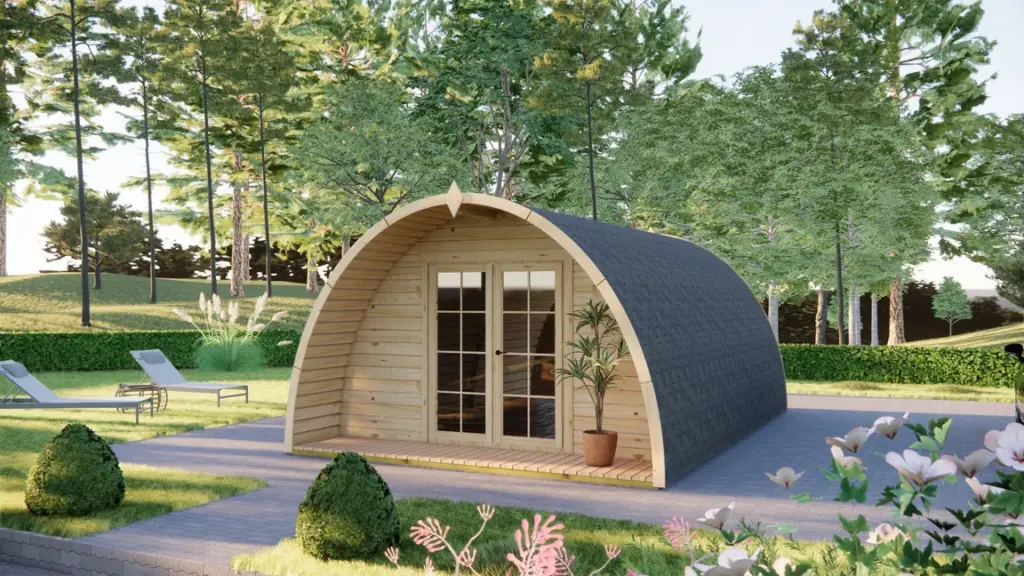 Glamping pod kits
5.1 to 40 m²
9 kits from €2,220
Glamping pod kits
5.1 to 40 m²
9 kits from €2,220
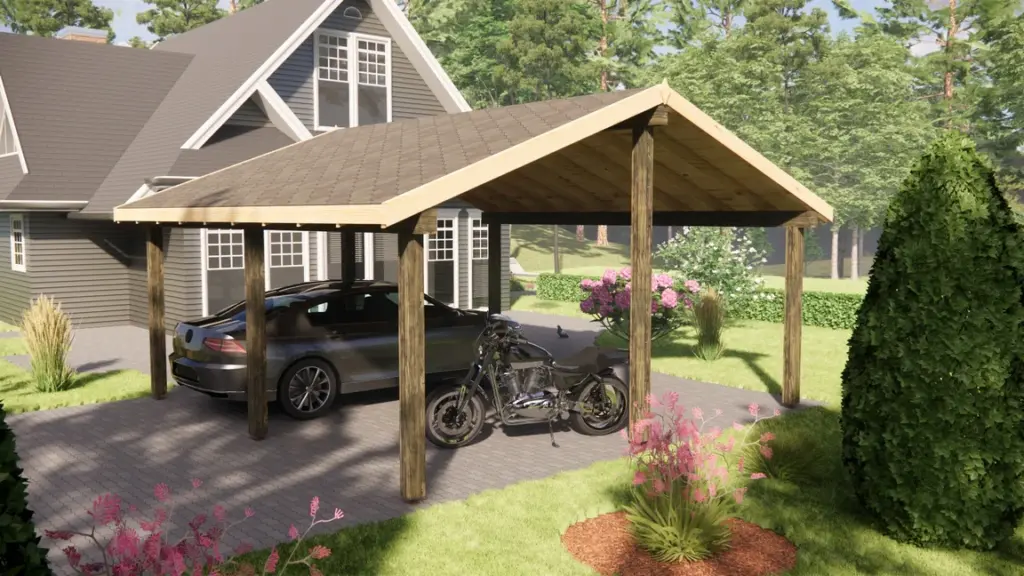 Wooden garage and carport kits
18 to 49 m²
6 kits from €1,290
Wooden garage and carport kits
18 to 49 m²
6 kits from €1,290
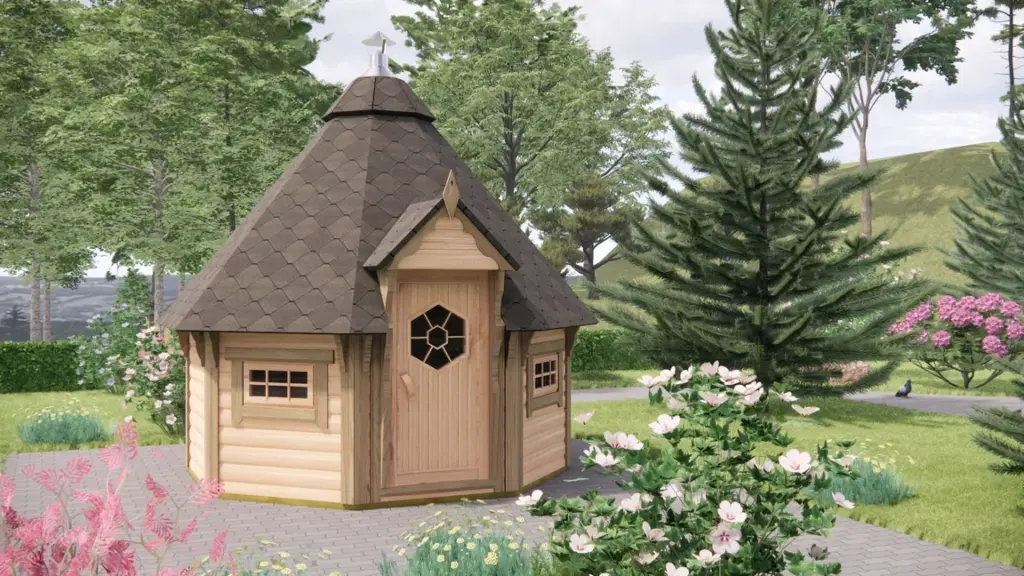 BBQ hut kits
4.5 to 9.2 m²
6 kits from €3,090
BBQ hut kits
4.5 to 9.2 m²
6 kits from €3,090
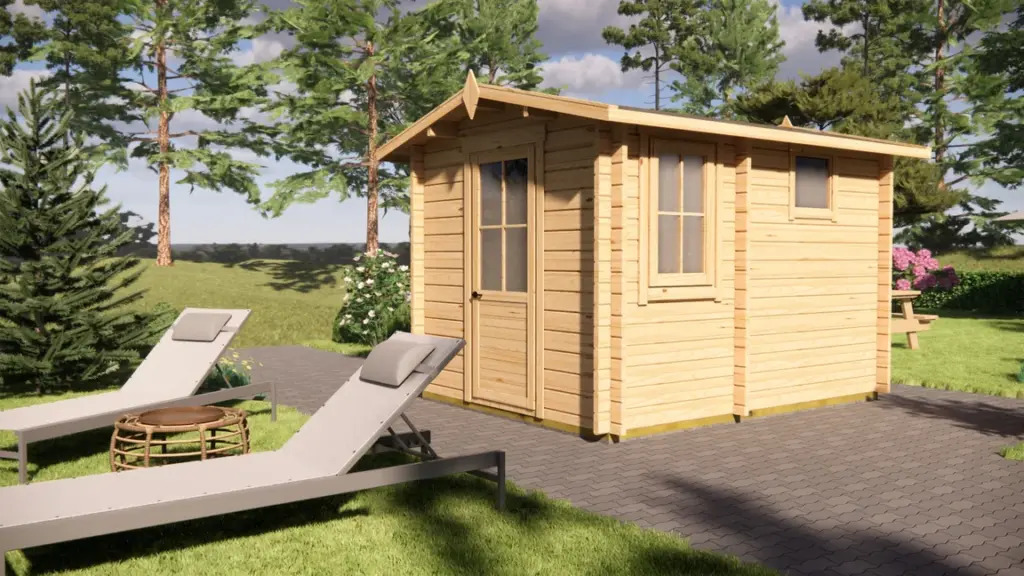 Outdoor sauna kits
8 to 16 m²
2 kits from €1,890
Outdoor sauna kits
8 to 16 m²
2 kits from €1,890
Base kit prices. Options are priced on each model page, and delivery is quoted separately.
No kits match these filters.
Bestseller, Product of the year
Visualisation shows optional extras
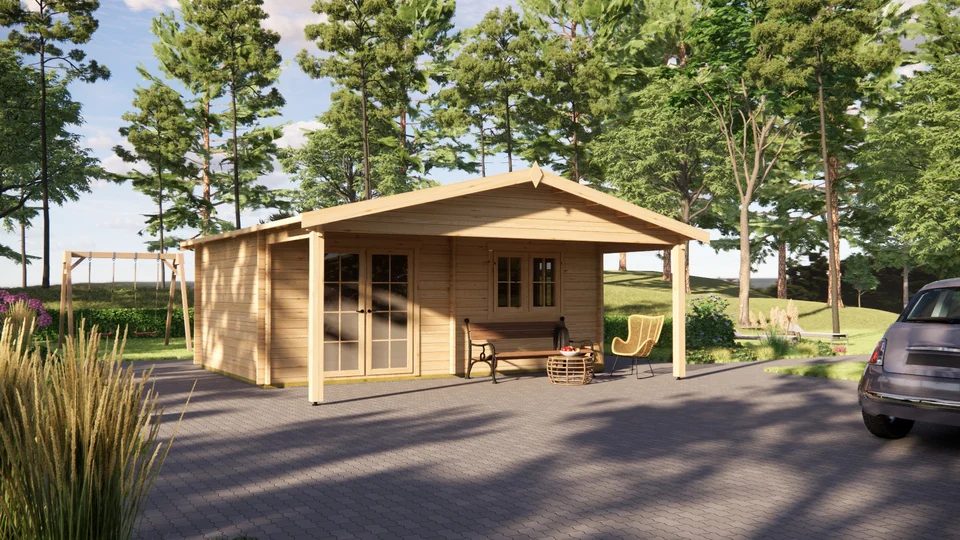
Visualisation shows optional extras
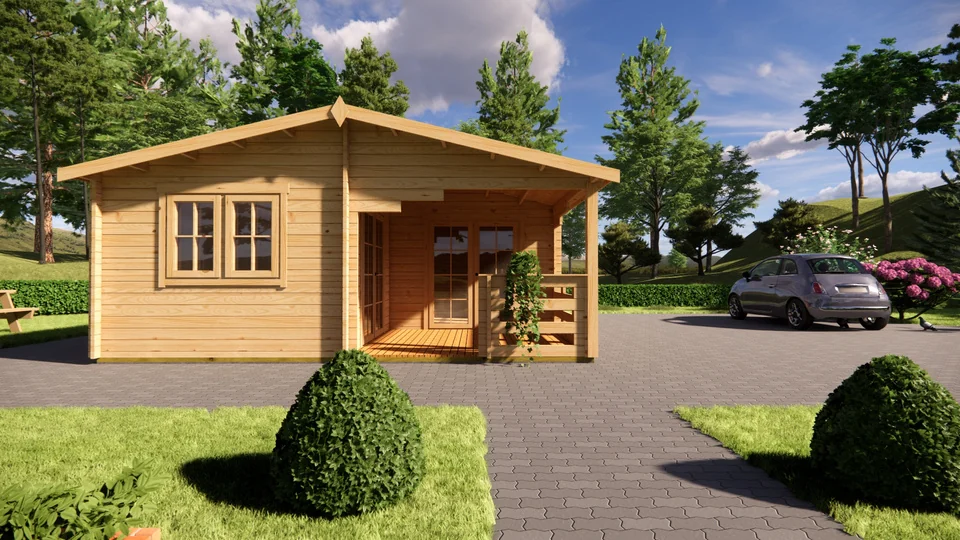
Visualisation shows optional extras
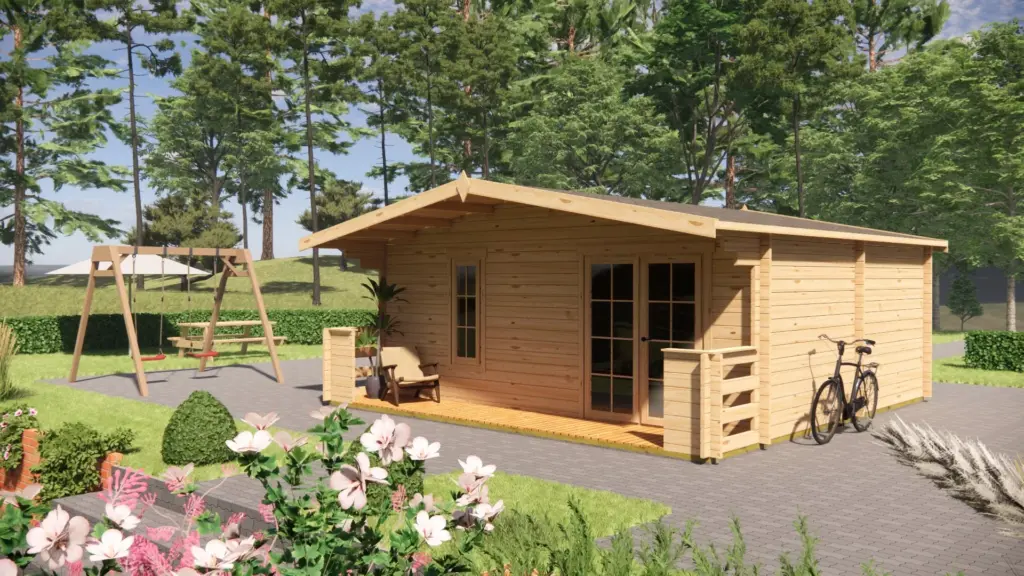
Visualisation shows optional extras
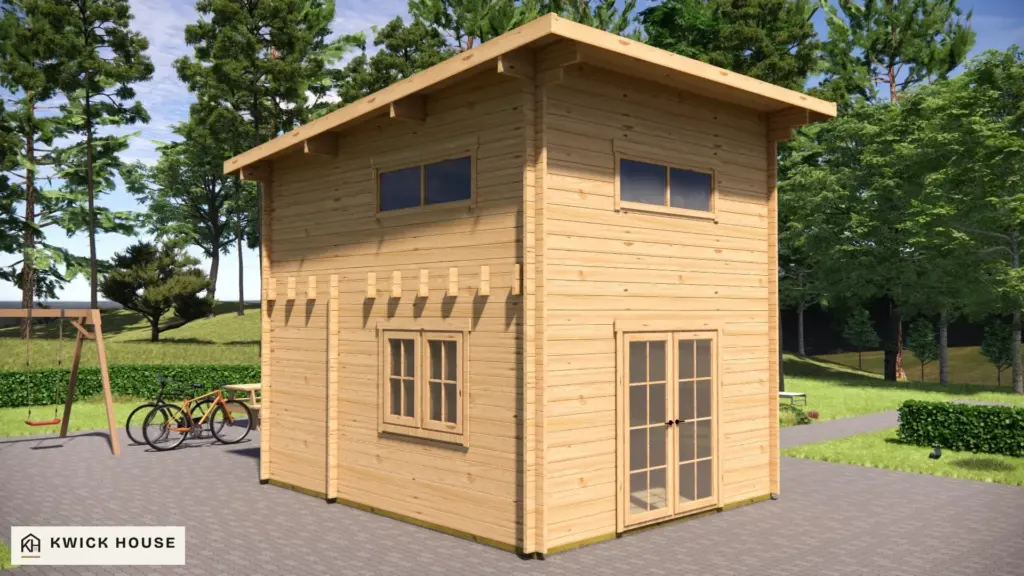
Visualisation shows optional extras
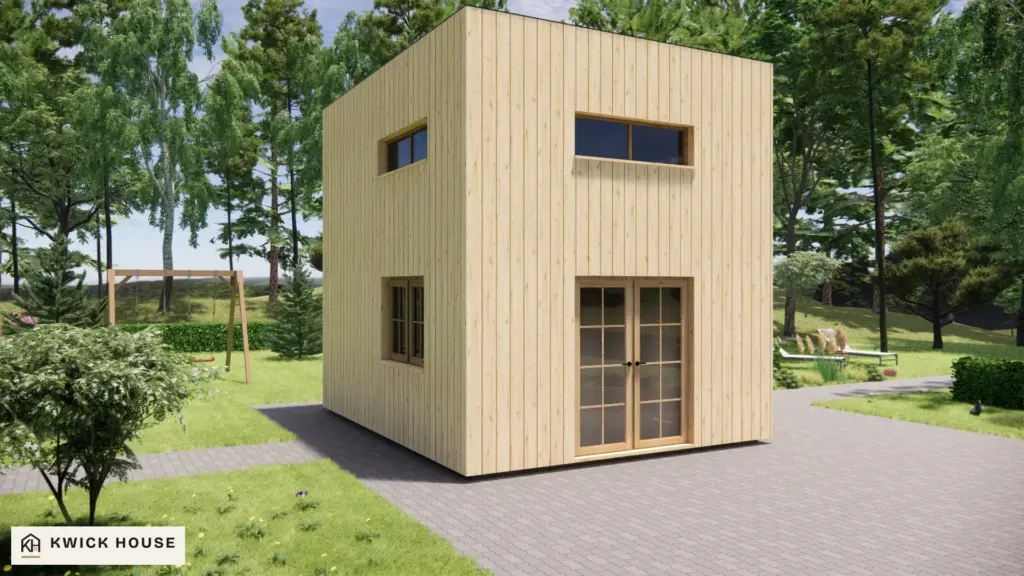
Visualisation shows optional extras
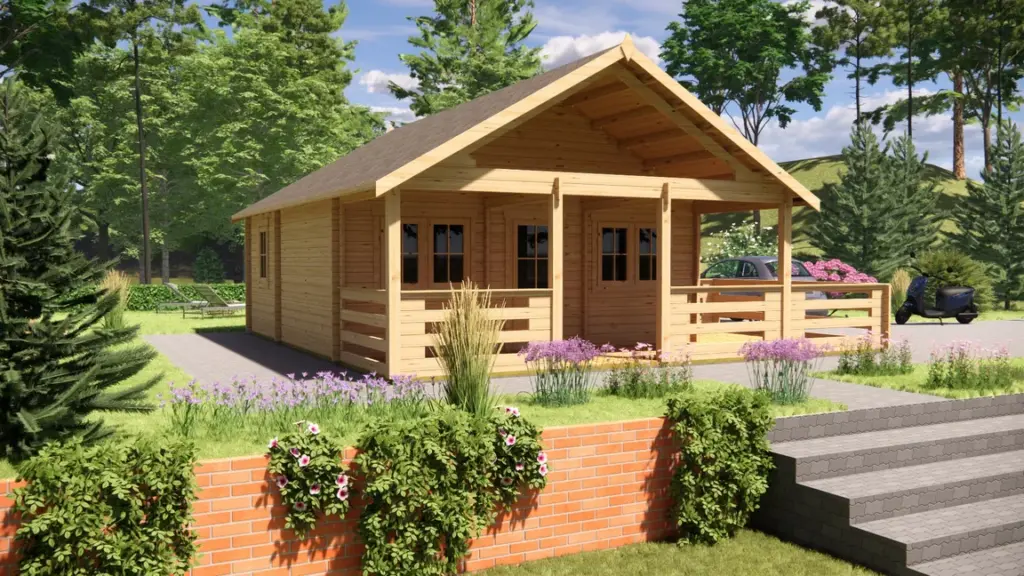
Visualisation shows optional extras
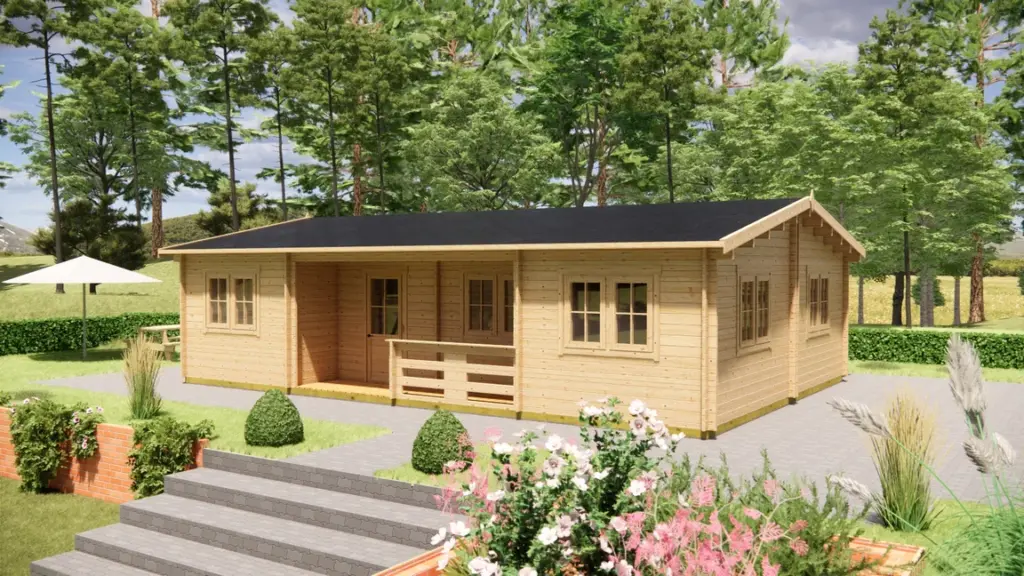
Visualisation shows optional extras
Visualisation shows optional extras
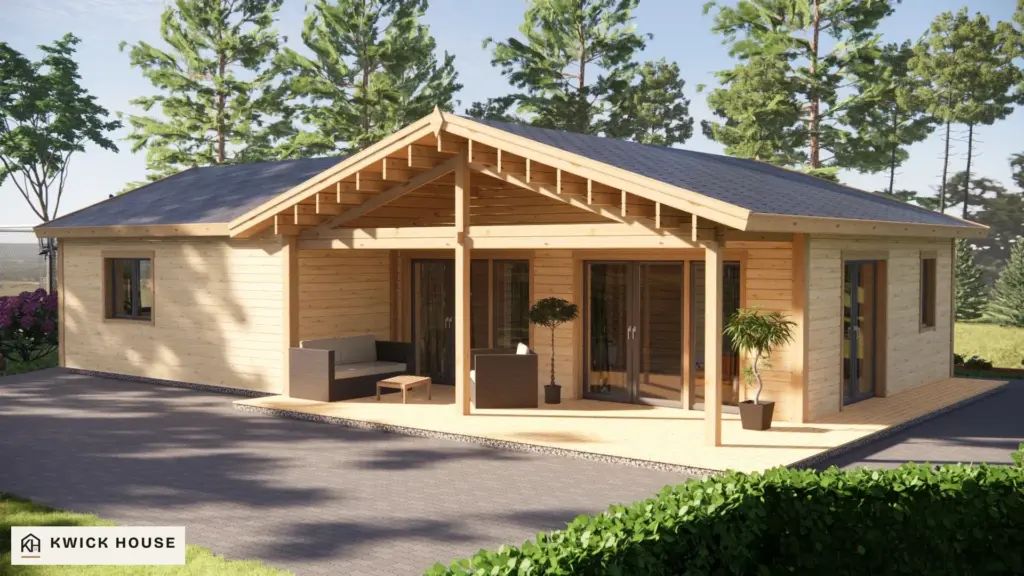
Visualisation shows optional extras
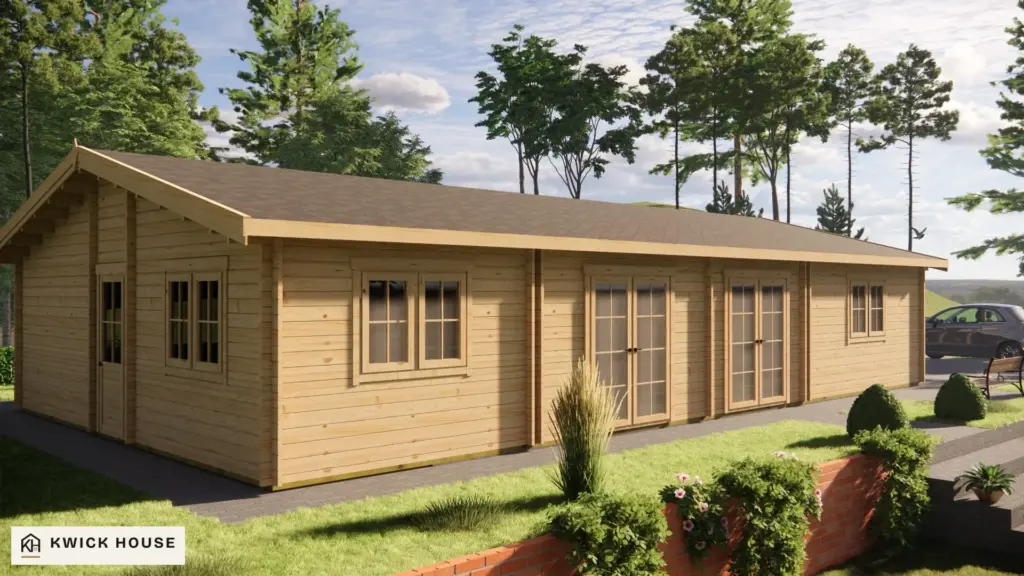
Visualisation shows optional extras
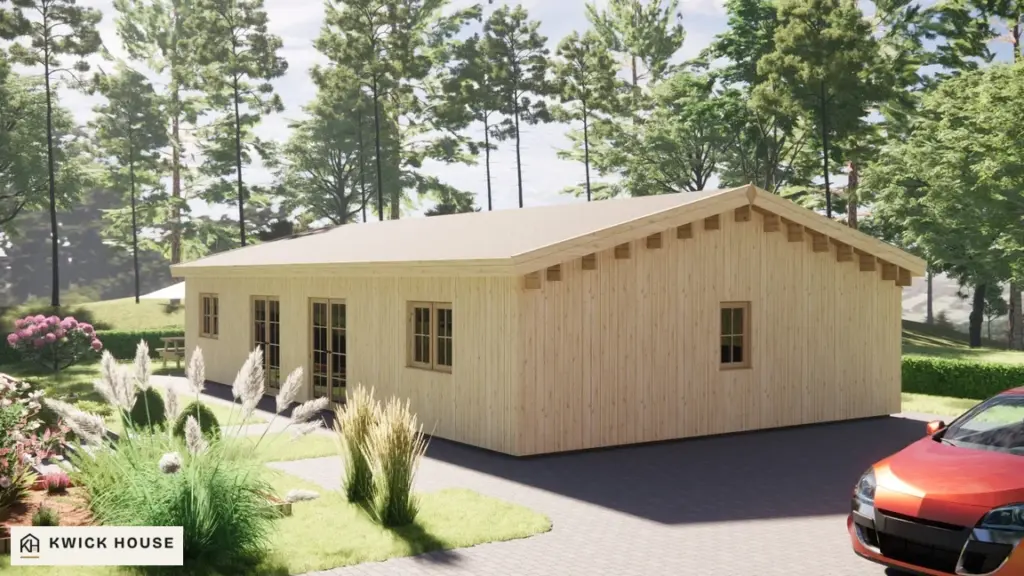
Visualisation shows optional extras
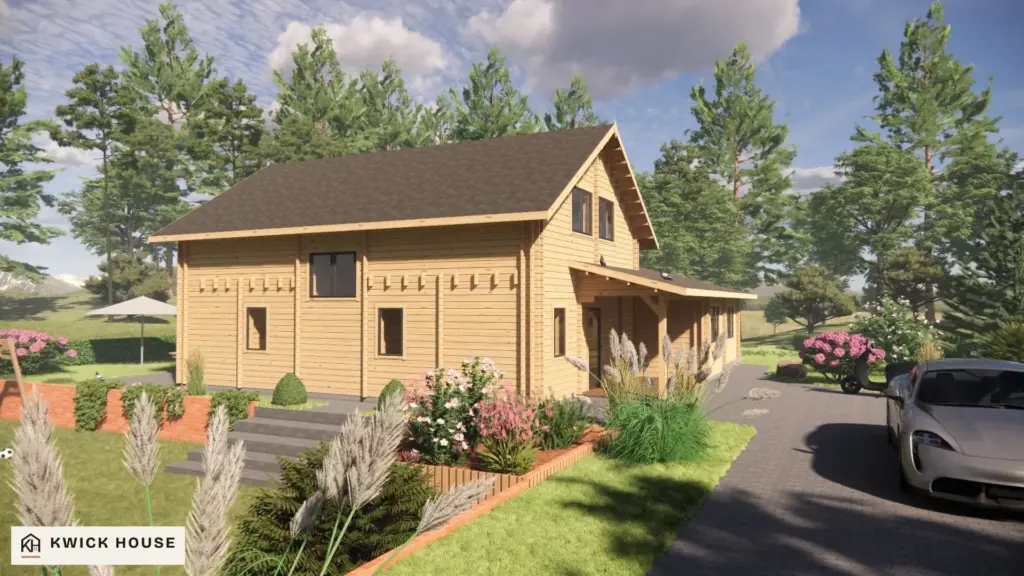
Visualisation shows optional extras
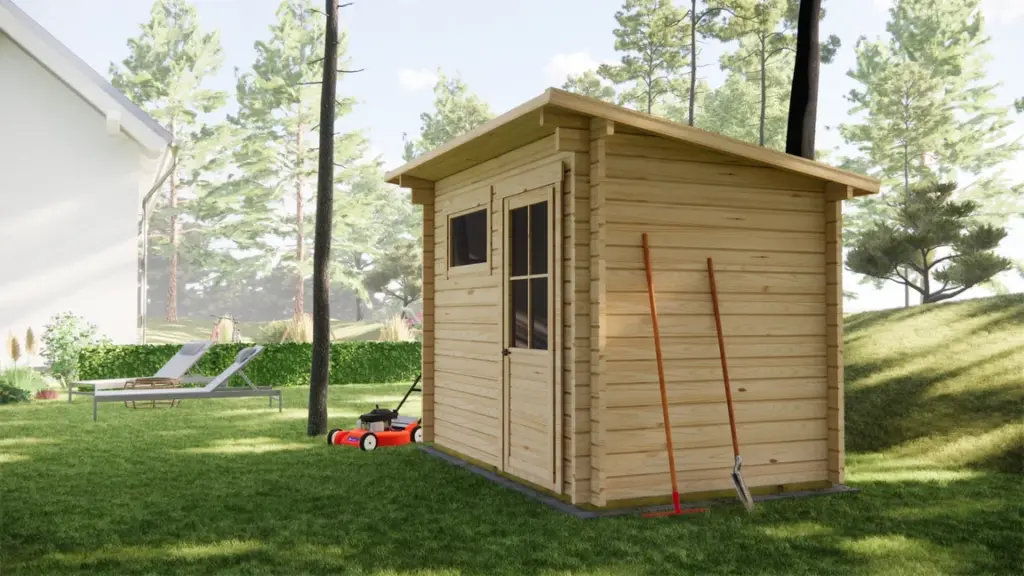
Visualisation shows optional extras
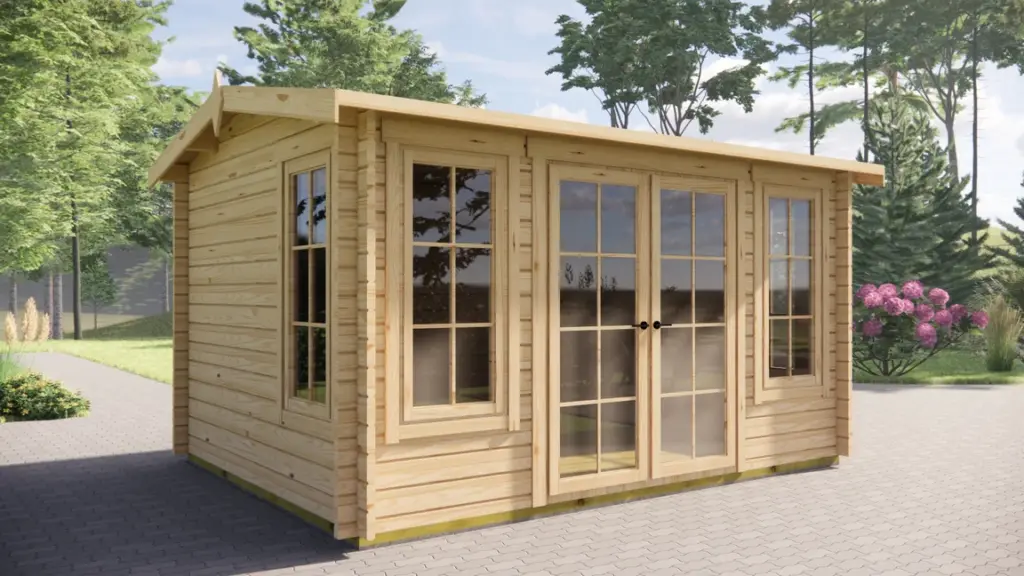
Visualisation shows optional extras
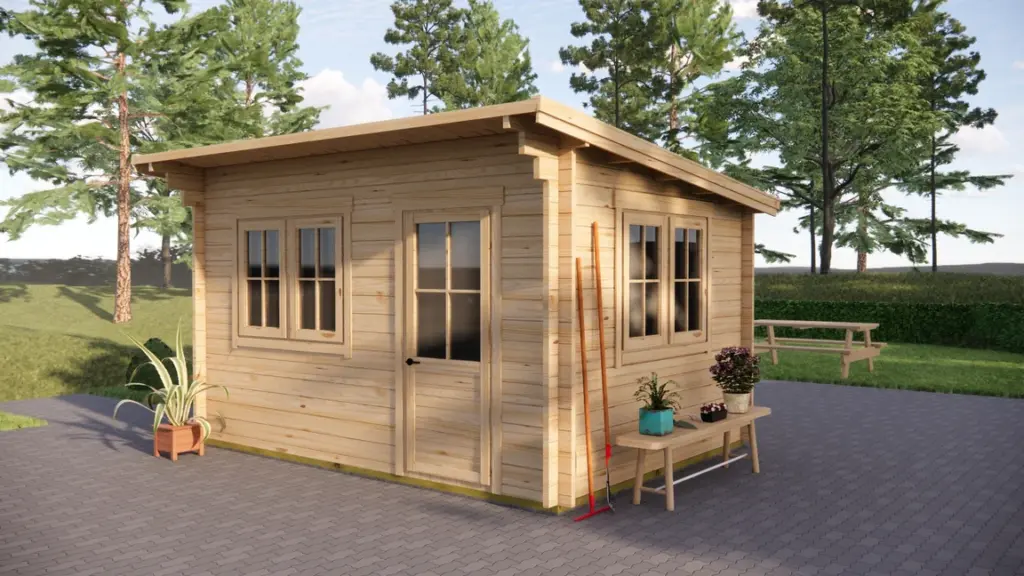
Visualisation shows optional extras
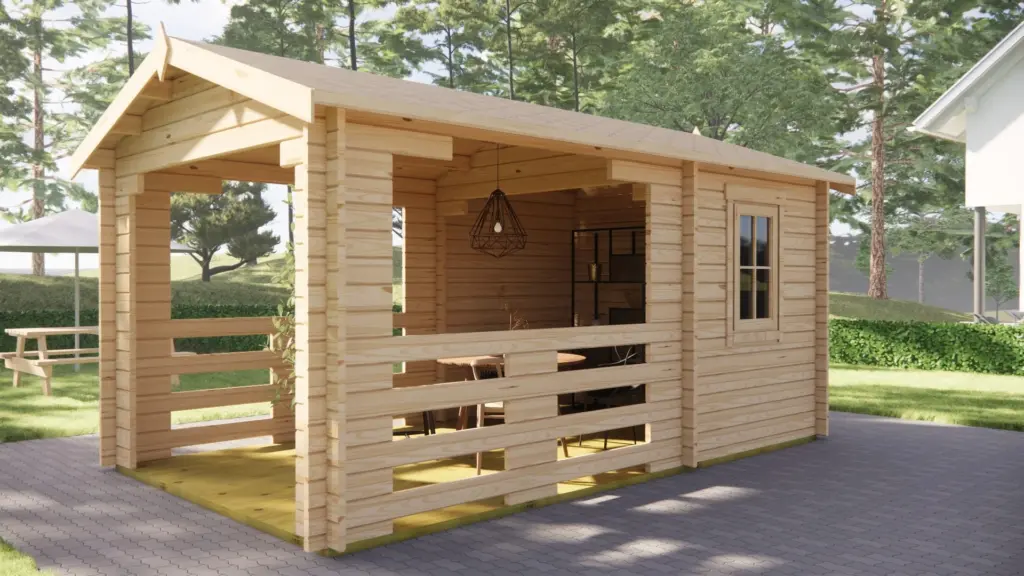
Visualisation shows optional extras
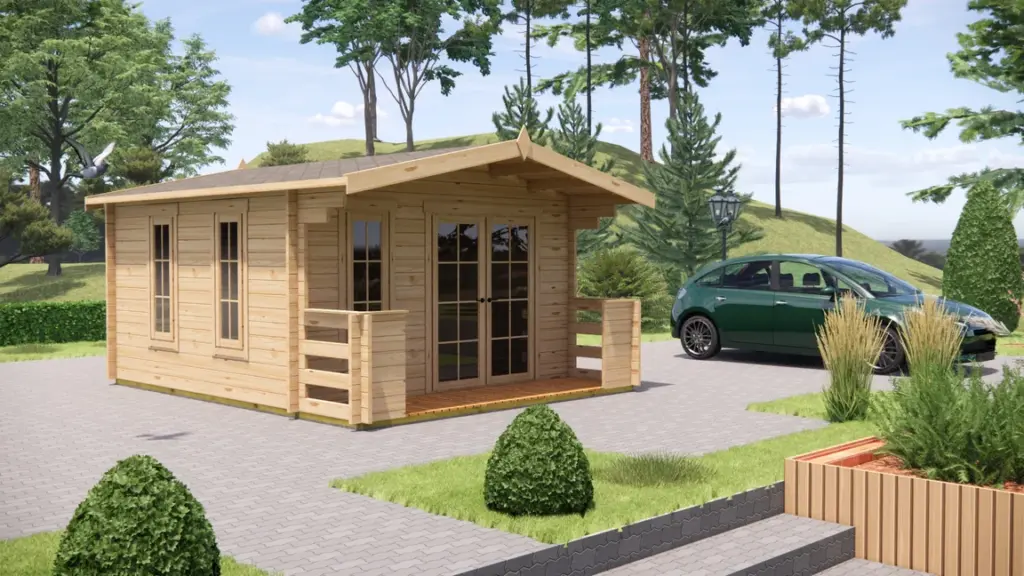
Visualisation shows optional extras
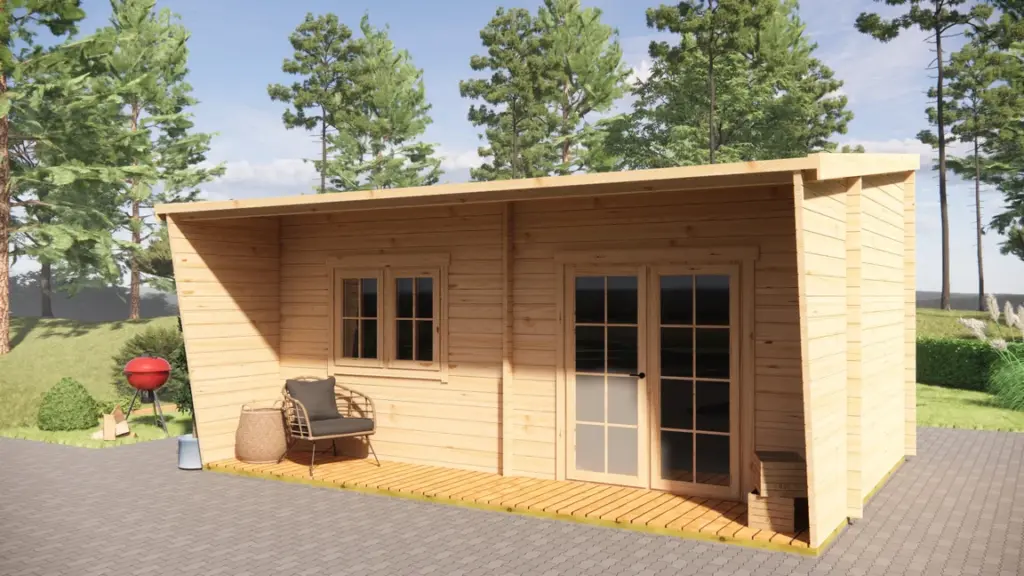
Visualisation shows optional extras
Visualisation shows optional extras
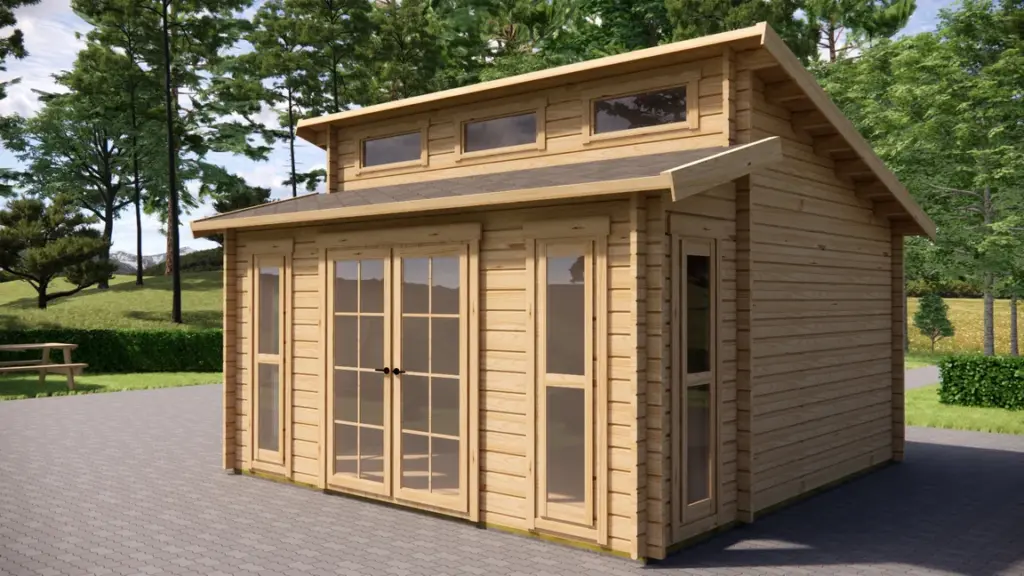
Visualisation shows optional extras
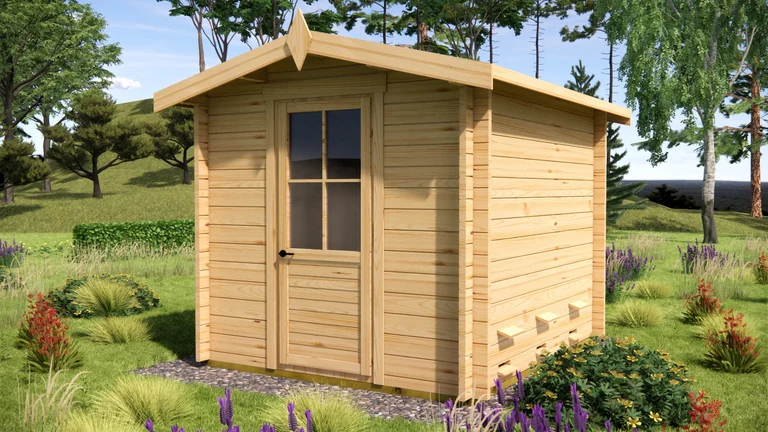
Visualisation shows optional extras
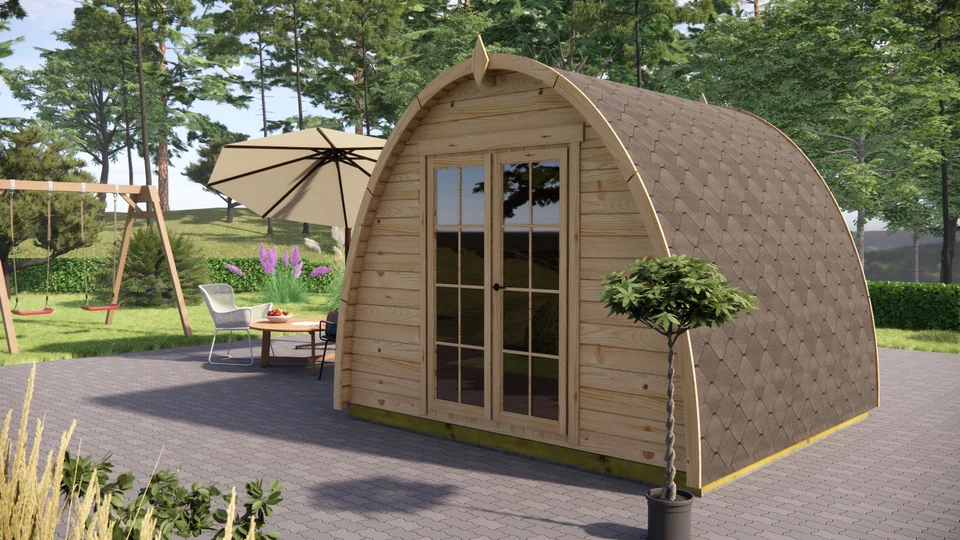
Visualisation shows optional extras
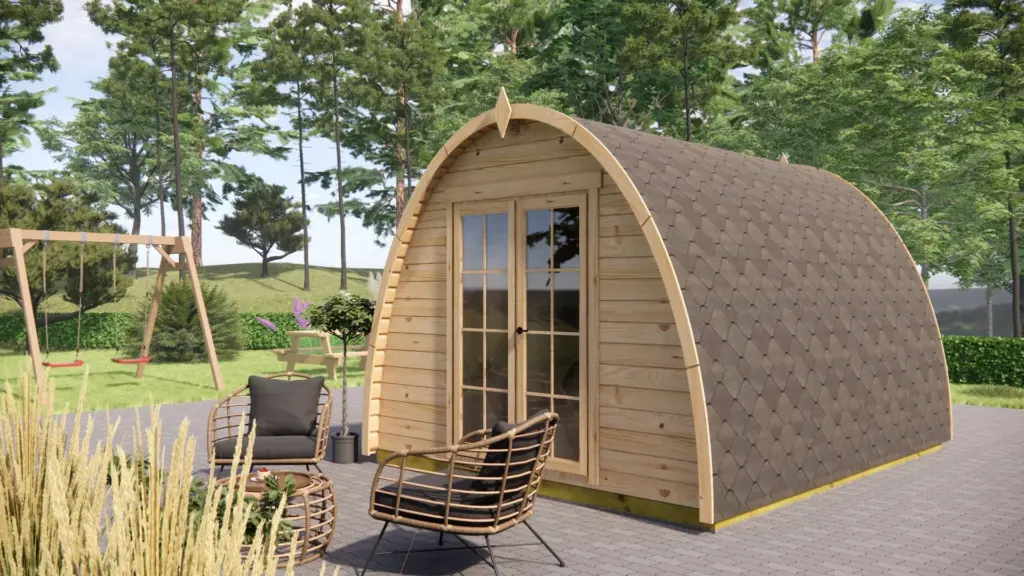
Visualisation shows optional extras
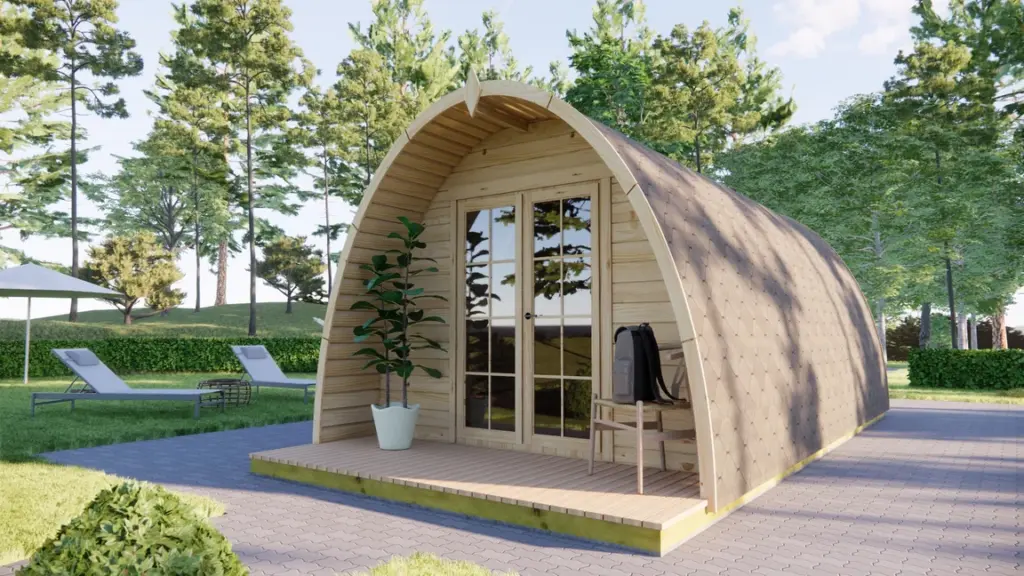
Visualisation shows optional extras
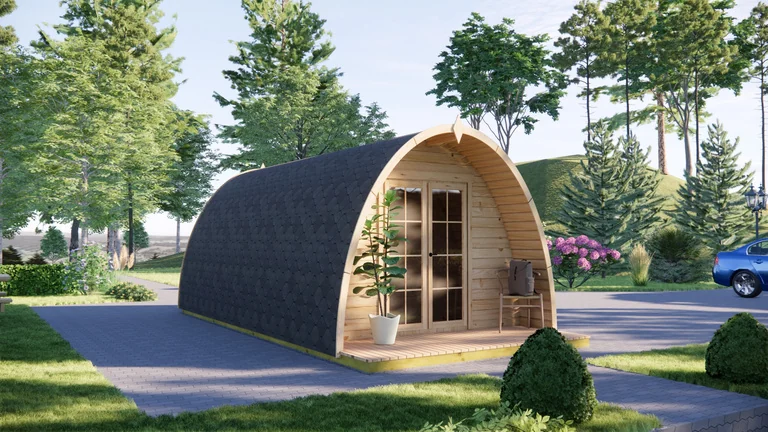
Visualisation shows optional extras
Visualisation shows optional extras
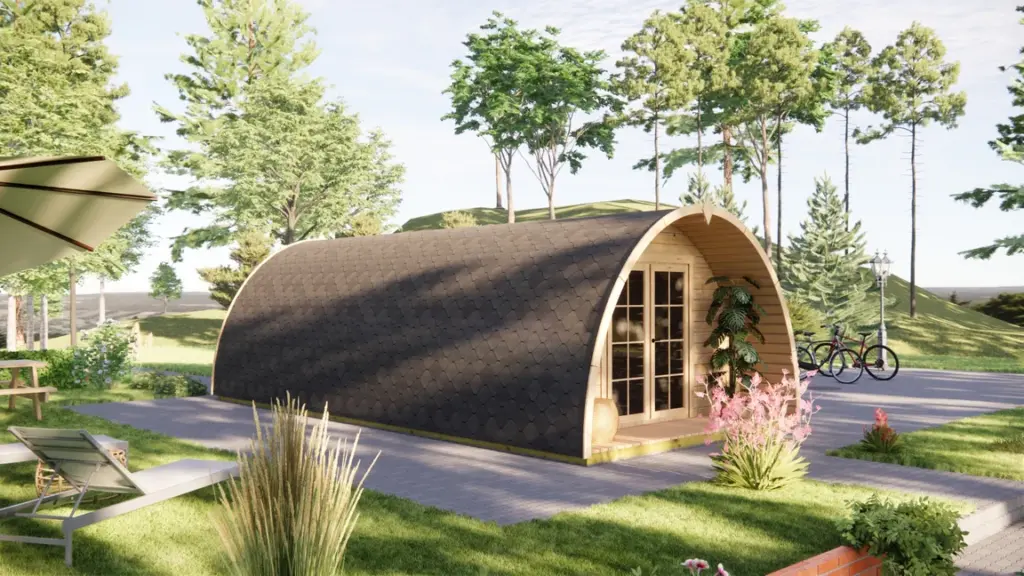
Visualisation shows optional extras
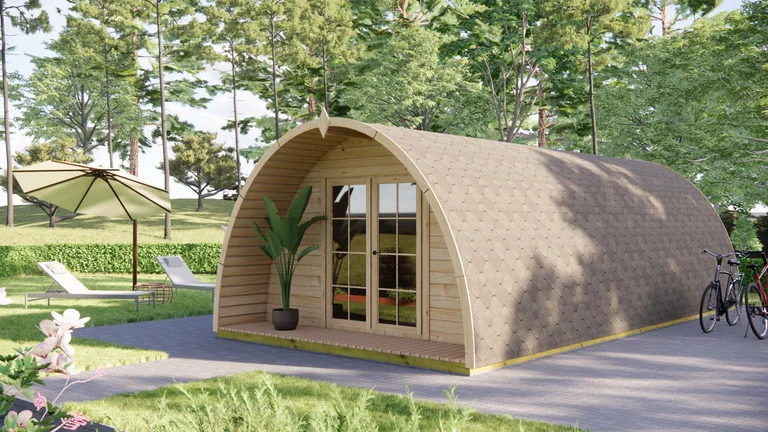
Visualisation shows optional extras
Visualisation shows optional extras
Visualisation shows optional extras
Visualisation shows optional extras
Visualisation shows optional extras
Visualisation shows optional extras
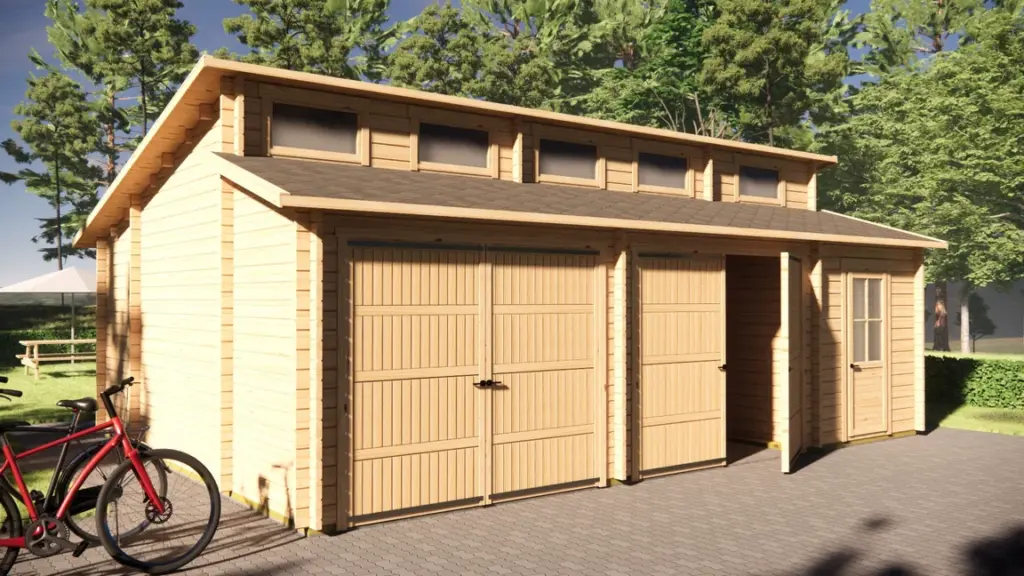
Visualisation shows optional extras
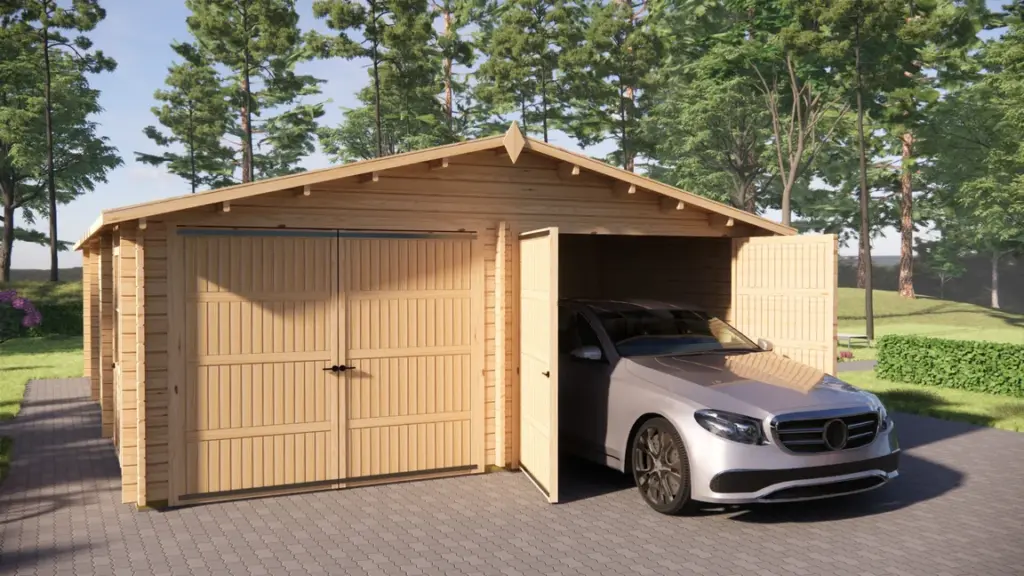
Visualisation shows optional extras
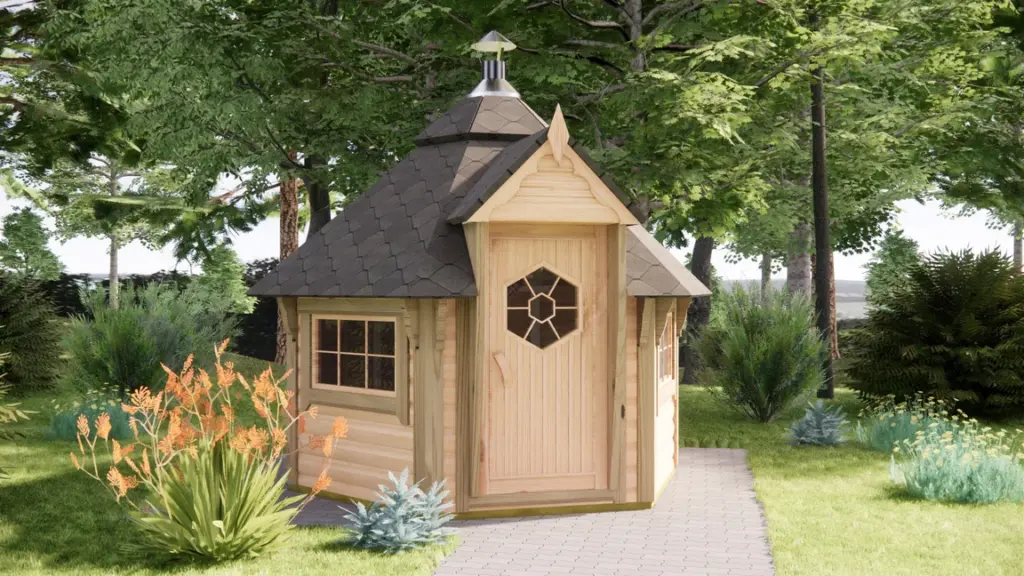
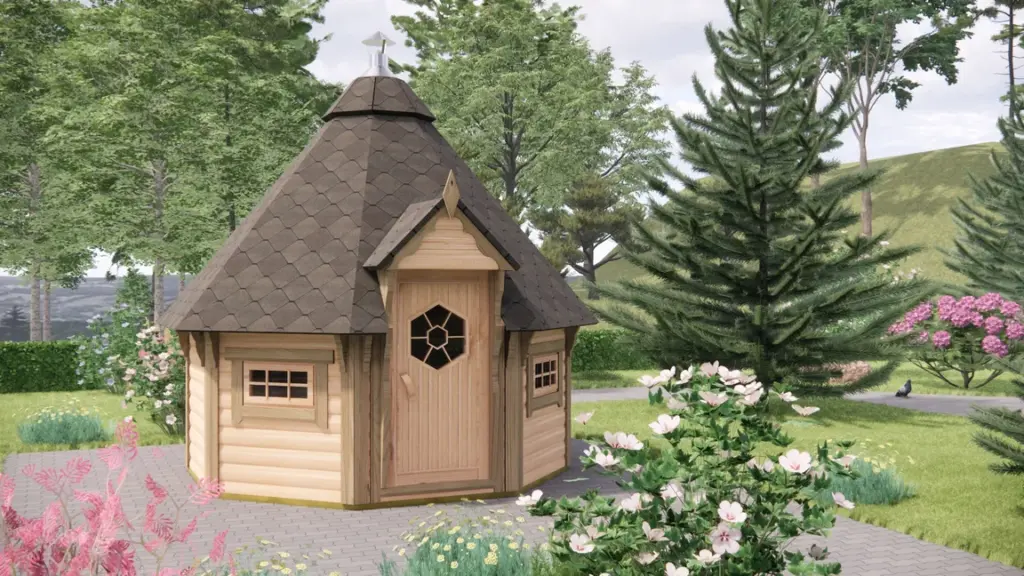
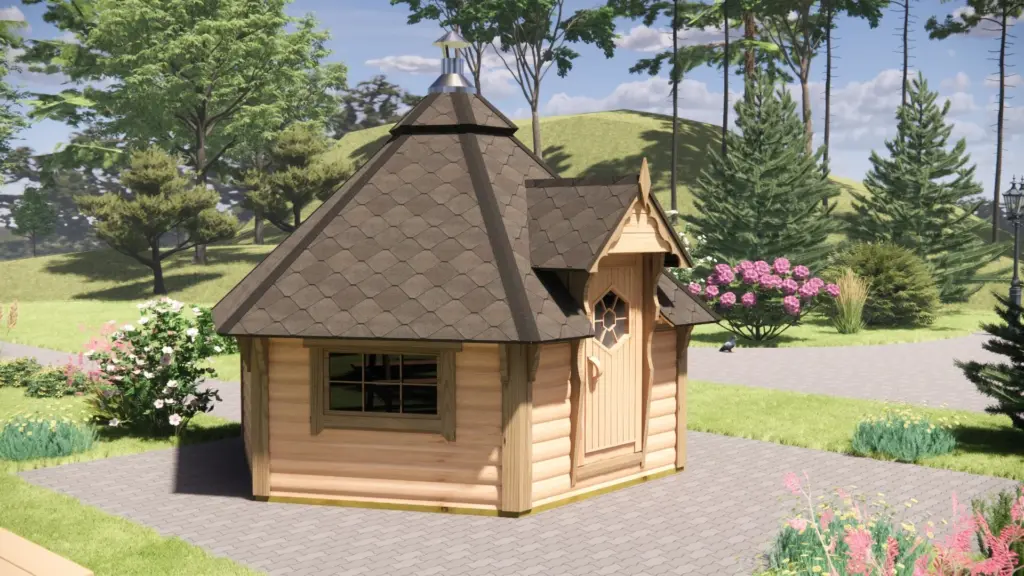
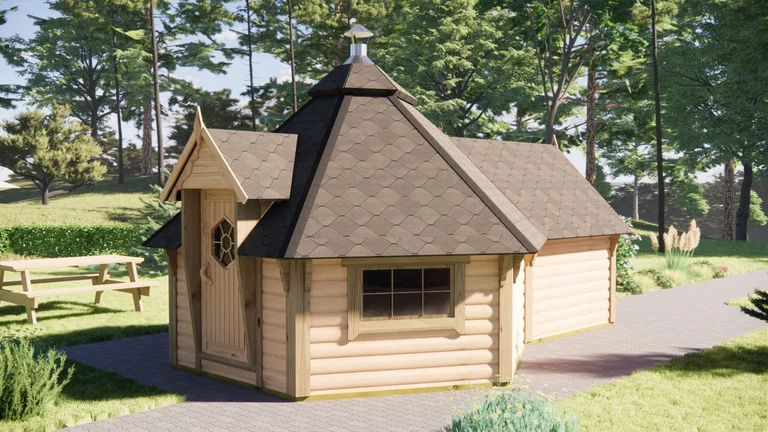
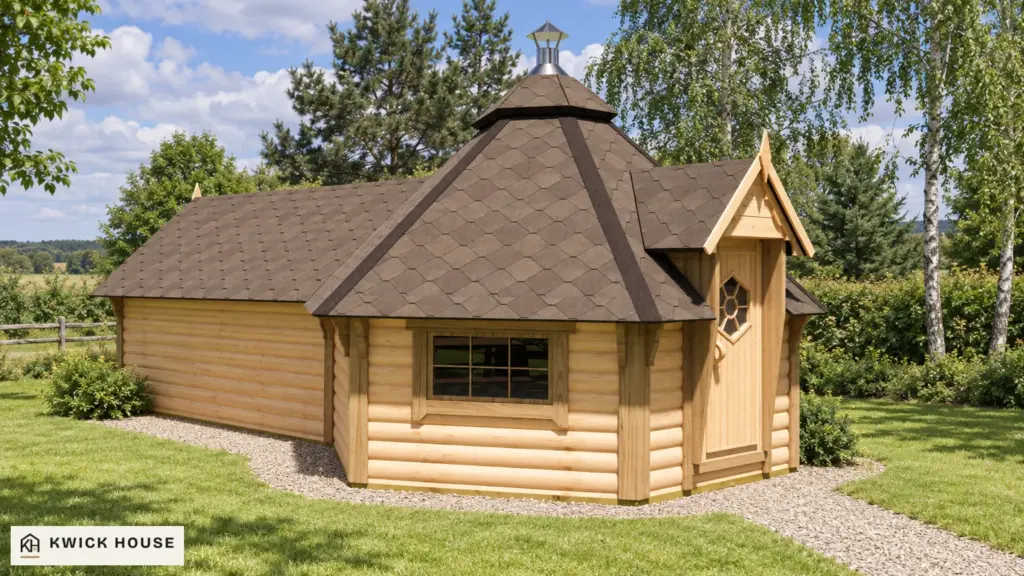
Visualisation shows optional extras
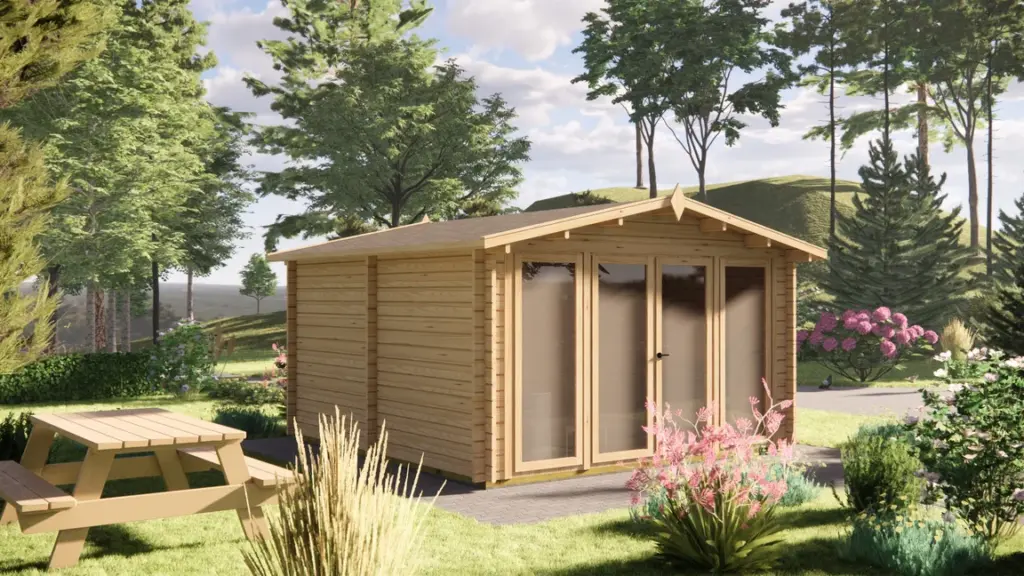
Visualisation shows optional extras
Before you choose
KWICK HOUSE timber garden buildings come as 44 self-assembly kits in six categories, from a 4.5 m² hut to a 170 m² cabin. Each one is made to your order, arrives on pallets in an estimated 8 to 10 weeks and comes with drawings, a parts list and step-by-step instructions for that model. Choose by what the building is for first, then by size.
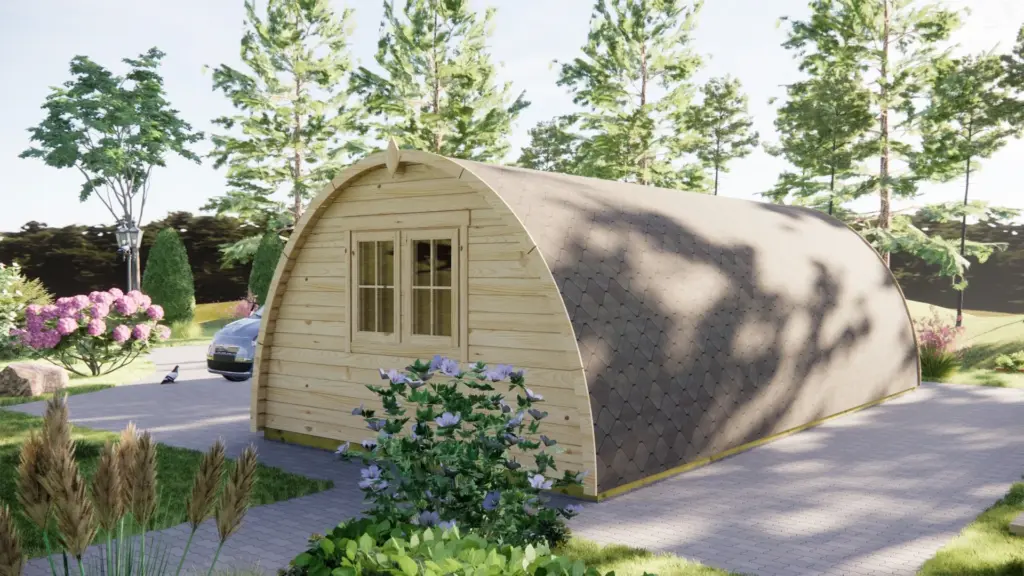
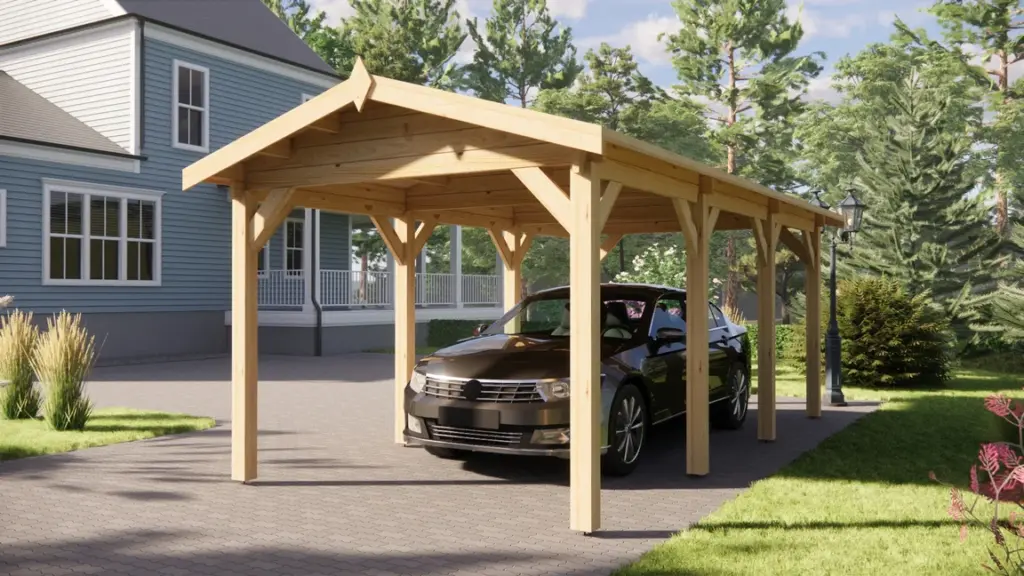
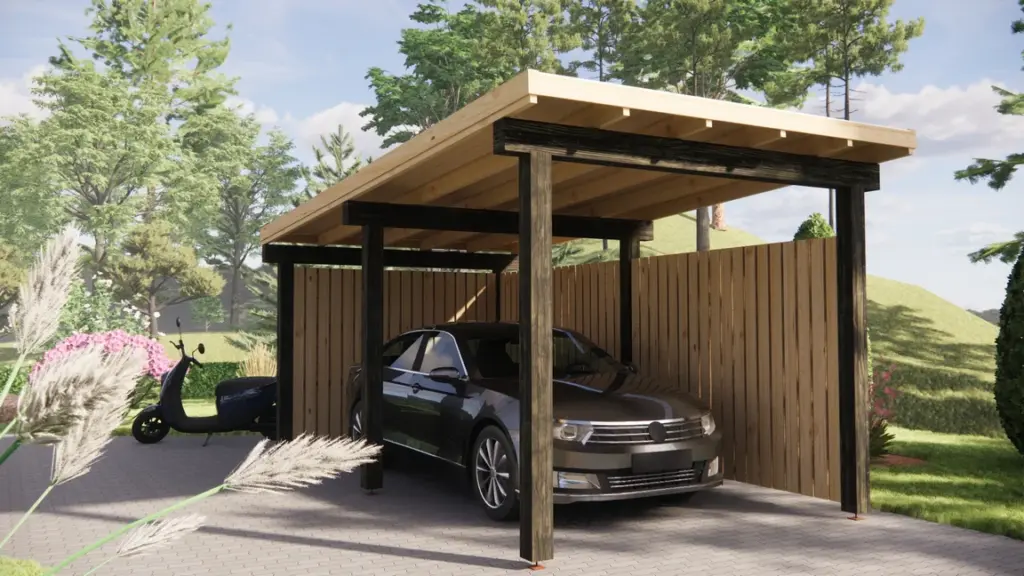
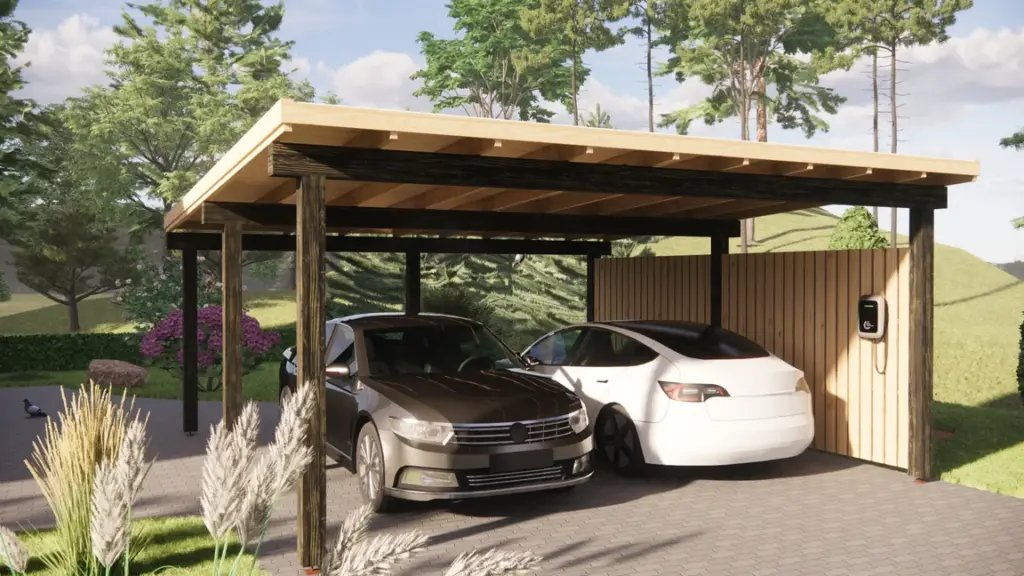
Start with the job the building has to do. Log cabin kits run from 21 to 170 m², with loft, twin skin and clad versions. Summer house kits stay between 5 and 17.5 m². Glamping pods are arched, from 3m x 3m to 10m x 4m, plus one 5 m² cabin. Wooden garages and carports give a car a roof, BBQ huts do the same for the grill, and outdoor sauna kits come in 8 and 16 m².
Apart from the BBQ huts, which have a wall profile of their own, and the carports, which have no log walls, these timber garden buildings go up the same way: 44 mm tongue-and-groove wall logs stacked one on top of another. The 11.8m x 4m log cabin has 34 mm wall sections instead. The structural parts are numbered, and the same number appears in the parts list and on the drawings.
The timber structure carries a 10-year warranty. How it works follows an order from the first click to delivery day. If none of the 44 suits your plot, write to us and we will help you find the closest match.
With the footprint. Most model names give the outside length and width in metres, and the product page gives the floor area, so compare both with the space you have before you look at options.
The smallest is BBQ Hut 4.5 m². The largest is Log Cabin 12.5m x 10m, 170 m², Twin Skin, with a double wall of 44 + 44 mm logs.
Send us the plot size and what the building is for, and we will tell you which model comes closest.
Cookies
With your permission Google Analytics and the Meta pixel set cookies to count visits, to see which adverts bring enquiries and orders, and for personalised adverts. If you accept, our server also reports your enquiry or order to Meta, with your contact details hashed. You can change your choice at the foot of the page. Privacy notice