KWICK HOUSE Timber building kits

Glamping Pod 8m x 4m, 32 m², 2 Bedrooms

Model KH-POD-48-2BD

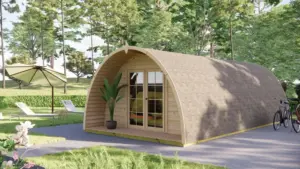
A 32 m² arched glamping pod kit with two bedrooms, a porch under the arch and end walls of 44 mm tongue-and-groove logs.
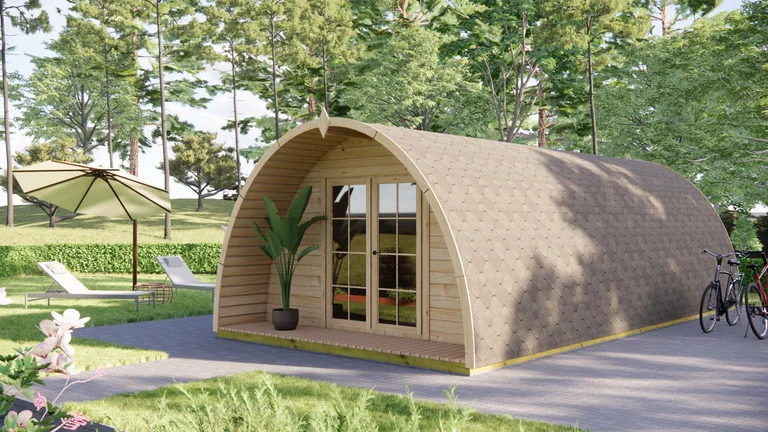
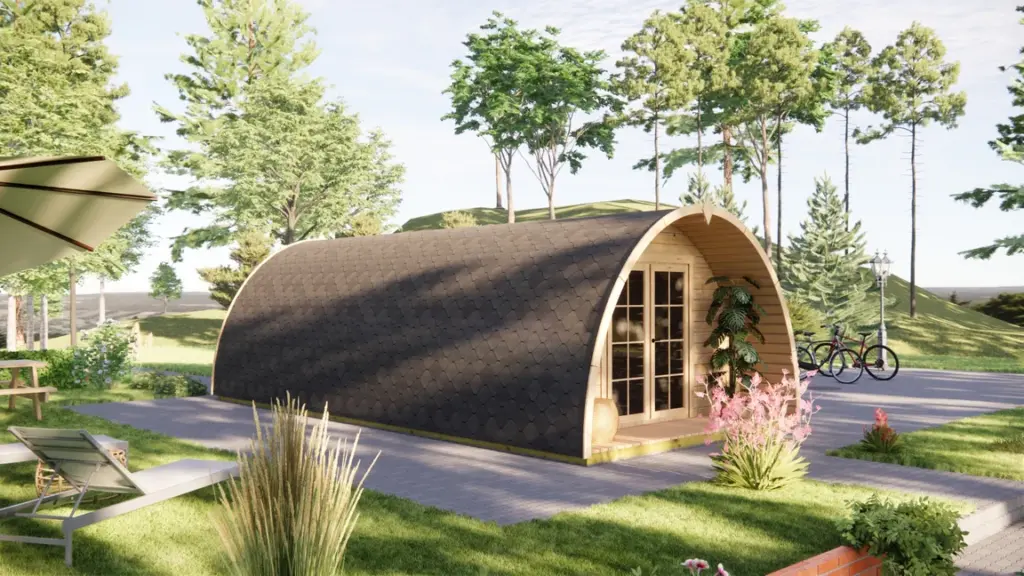
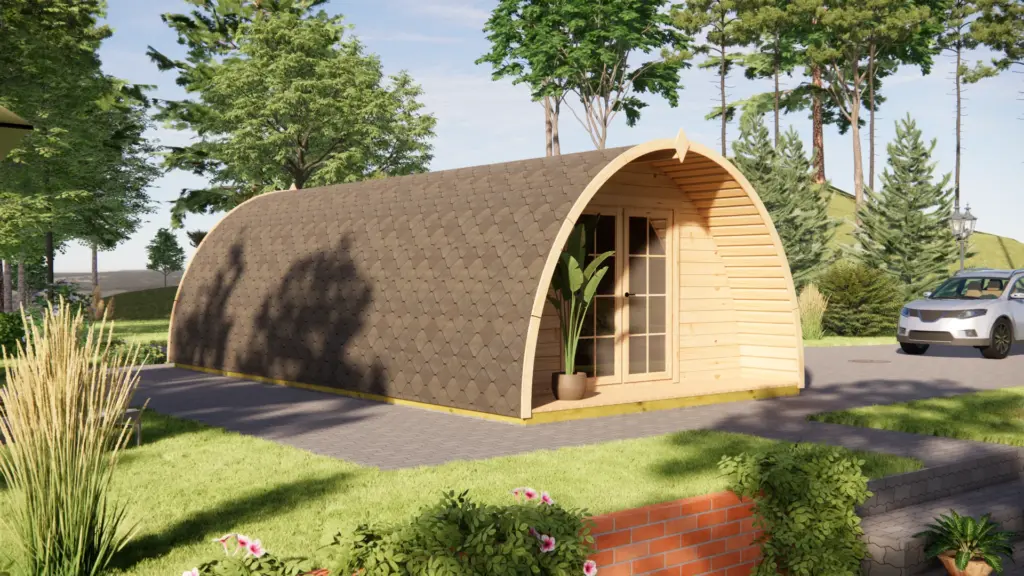
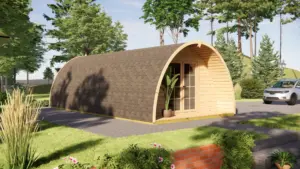
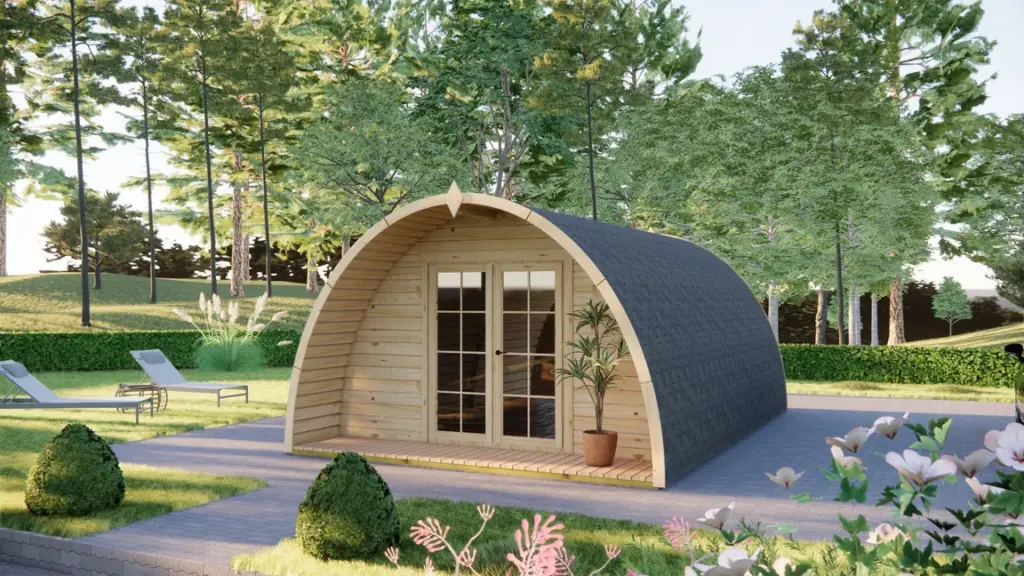
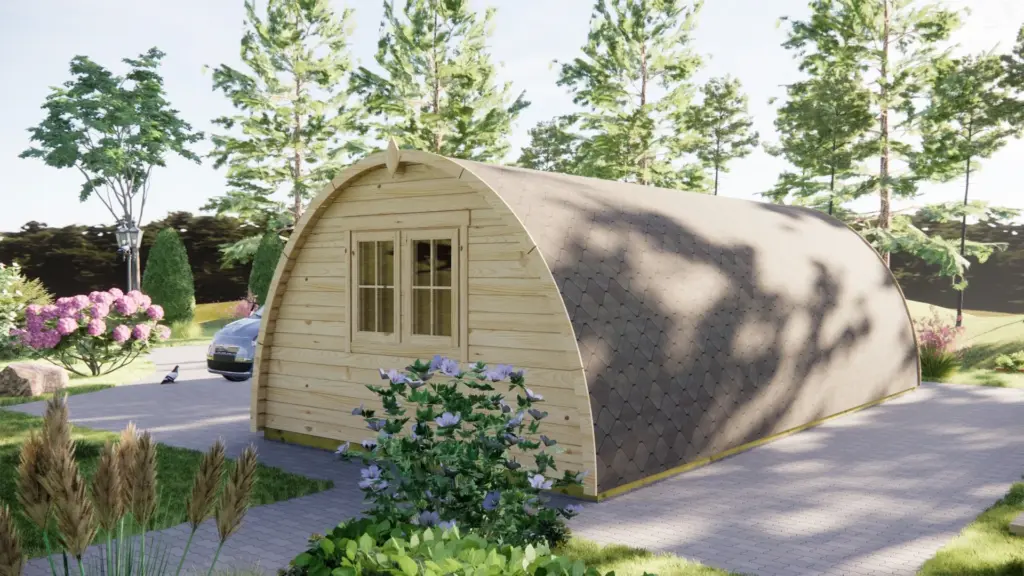
Glamping Pod 8m x 4m, 32 m², 2 Bedrooms, exterior view
01/08 Visualisation shows optional extras
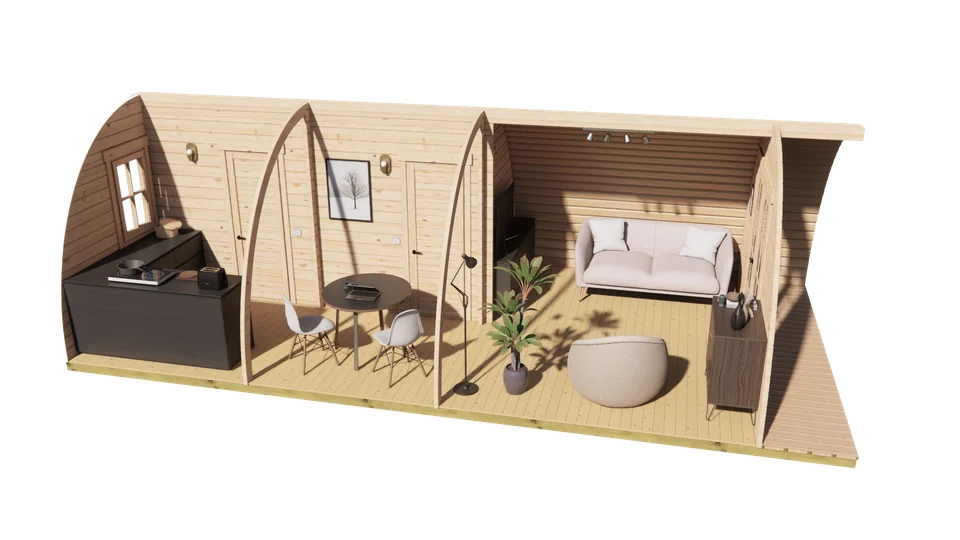
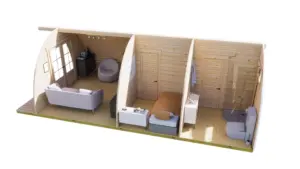
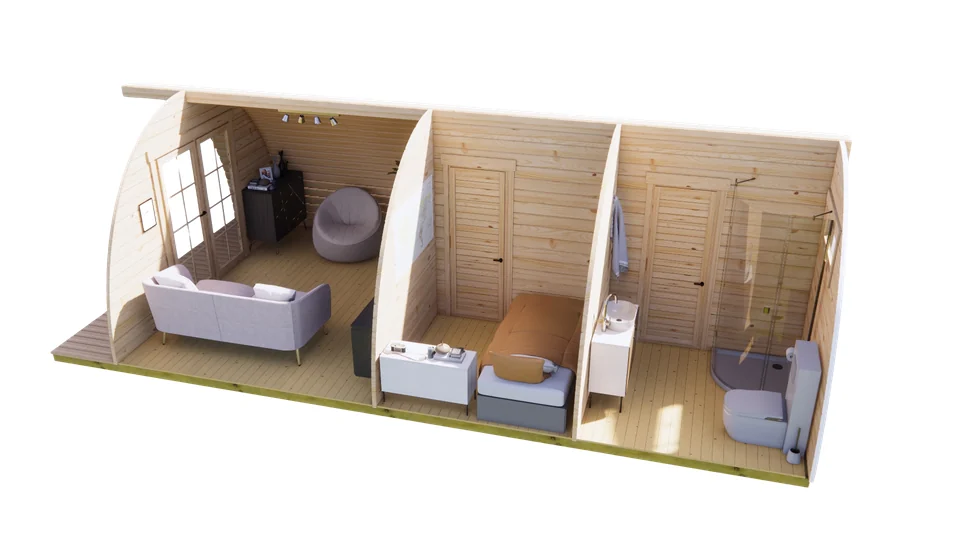
Glamping Pod 8m x 4m, 32 m², 2 Bedrooms, cutaway view from above showing the layout
02/08 Visualisation shows optional extras
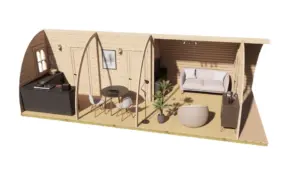
Glamping Pod 8m x 4m, 32 m², 2 Bedrooms, cutaway view from above showing the layout 2
03/08 Visualisation shows optional extras
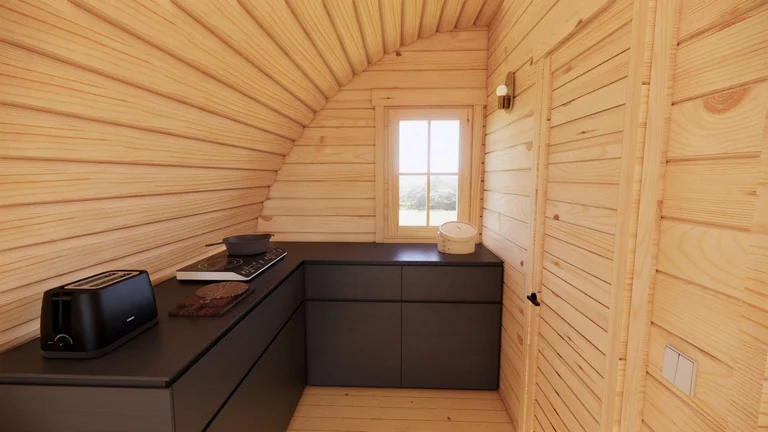
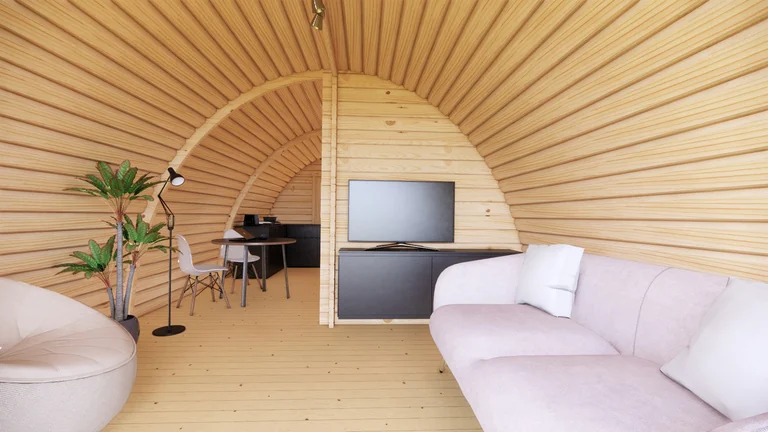
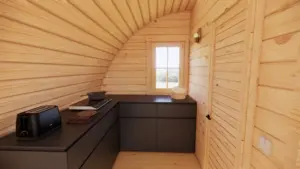
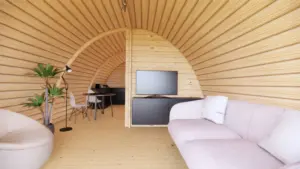
Glamping Pod 8m x 4m, 32 m², 2 Bedrooms, interior view
04/08 Visualisation shows optional extras
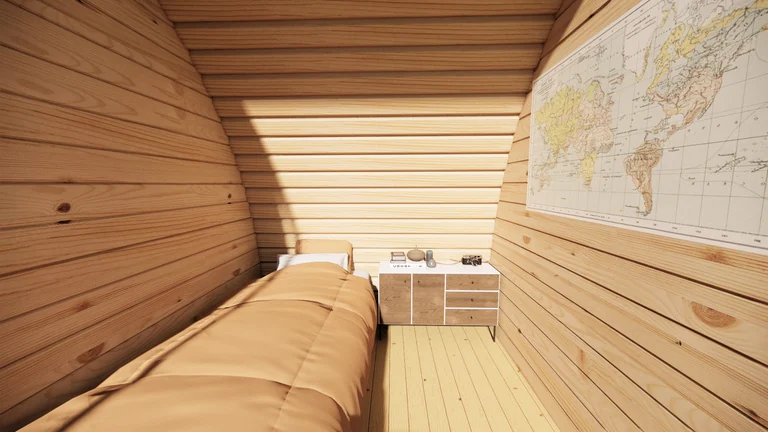
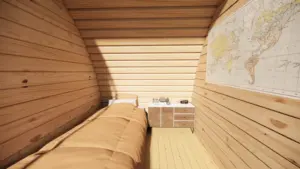
Glamping Pod 8m x 4m, 32 m², 2 Bedrooms, interior view 2
05/08 Visualisation shows optional extras
Glamping Pod 8m x 4m, 32 m², 2 Bedrooms, interior view 3
06/08 Visualisation shows optional extras
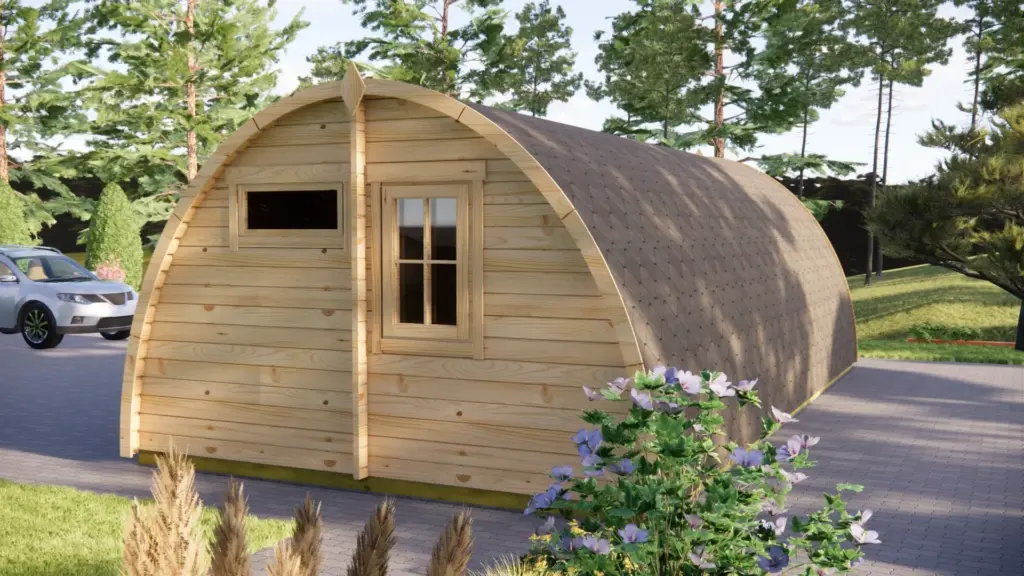
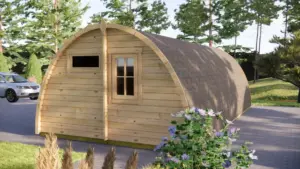
Glamping Pod 8m x 4m, 32 m², 2 Bedrooms, exterior view 2
07/08 Visualisation shows optional extras
Glamping Pod 8m x 4m, 32 m², 2 Bedrooms, exterior view 3
08/08 Visualisation shows optional extras
  1. Show picture 1 of 8
  2. Show picture 2 of 8
  3. Show picture 3 of 8
  4. Show picture 4 of 8
  5. Show picture 5 of 8
  6. Show picture 6 of 8
  7. Show picture 7 of 8
  8. Show picture 8 of 8

Kit from €6,610

  • Bank transfer only: the full amount, or a 50% deposit first and the balance with the delivery invoice when your kit is ready.
  • Made to order. Allow 8 to 10 weeks to delivery from the day your payment or deposit reaches us.
  • 10-year warranty on the timber structure.
  • Drawings and step-by-step instructions in English for your model are included.
  • Delivery is not included. We price it for your address and invoice it separately when your kit is ready.

All-weather kit: insulation plus uPVC windows and doors. It is available at extra cost, with no fixed price: write to us for a quote.

Choose the options Ask a question

What the kit price covers

Everything in the first list below is included in the kit price of the Glamping Pod 8m x 4m, 32 m², 2 Bedrooms. The second list shows what is not.

In the kit price

  • The timber structure of the building
  • Floor boards, 18 mm
  • Arch boards, 18 mm
  • External door, single-glazed
  • Windows, single-glazed
  • Step-by-step instructions for your model
  • Drawings and a parts list for your model
  • Fixings for assembly

Not in the kit price

  • The options below, each priced separately
  • A foundation: you build the base to suit your ground
  • Assembly: kits are sold for self-assembly
  • Paint and wood finish: the kit arrives as bare timber. Paint it yourself, any colour
  • Delivery: invoiced separately when your kit is ready
  • Unloading: the lorry has no crane, so you need a forklift or a telehandler on site
  • Electrics, lighting, heating and water: none of them is sold as an option

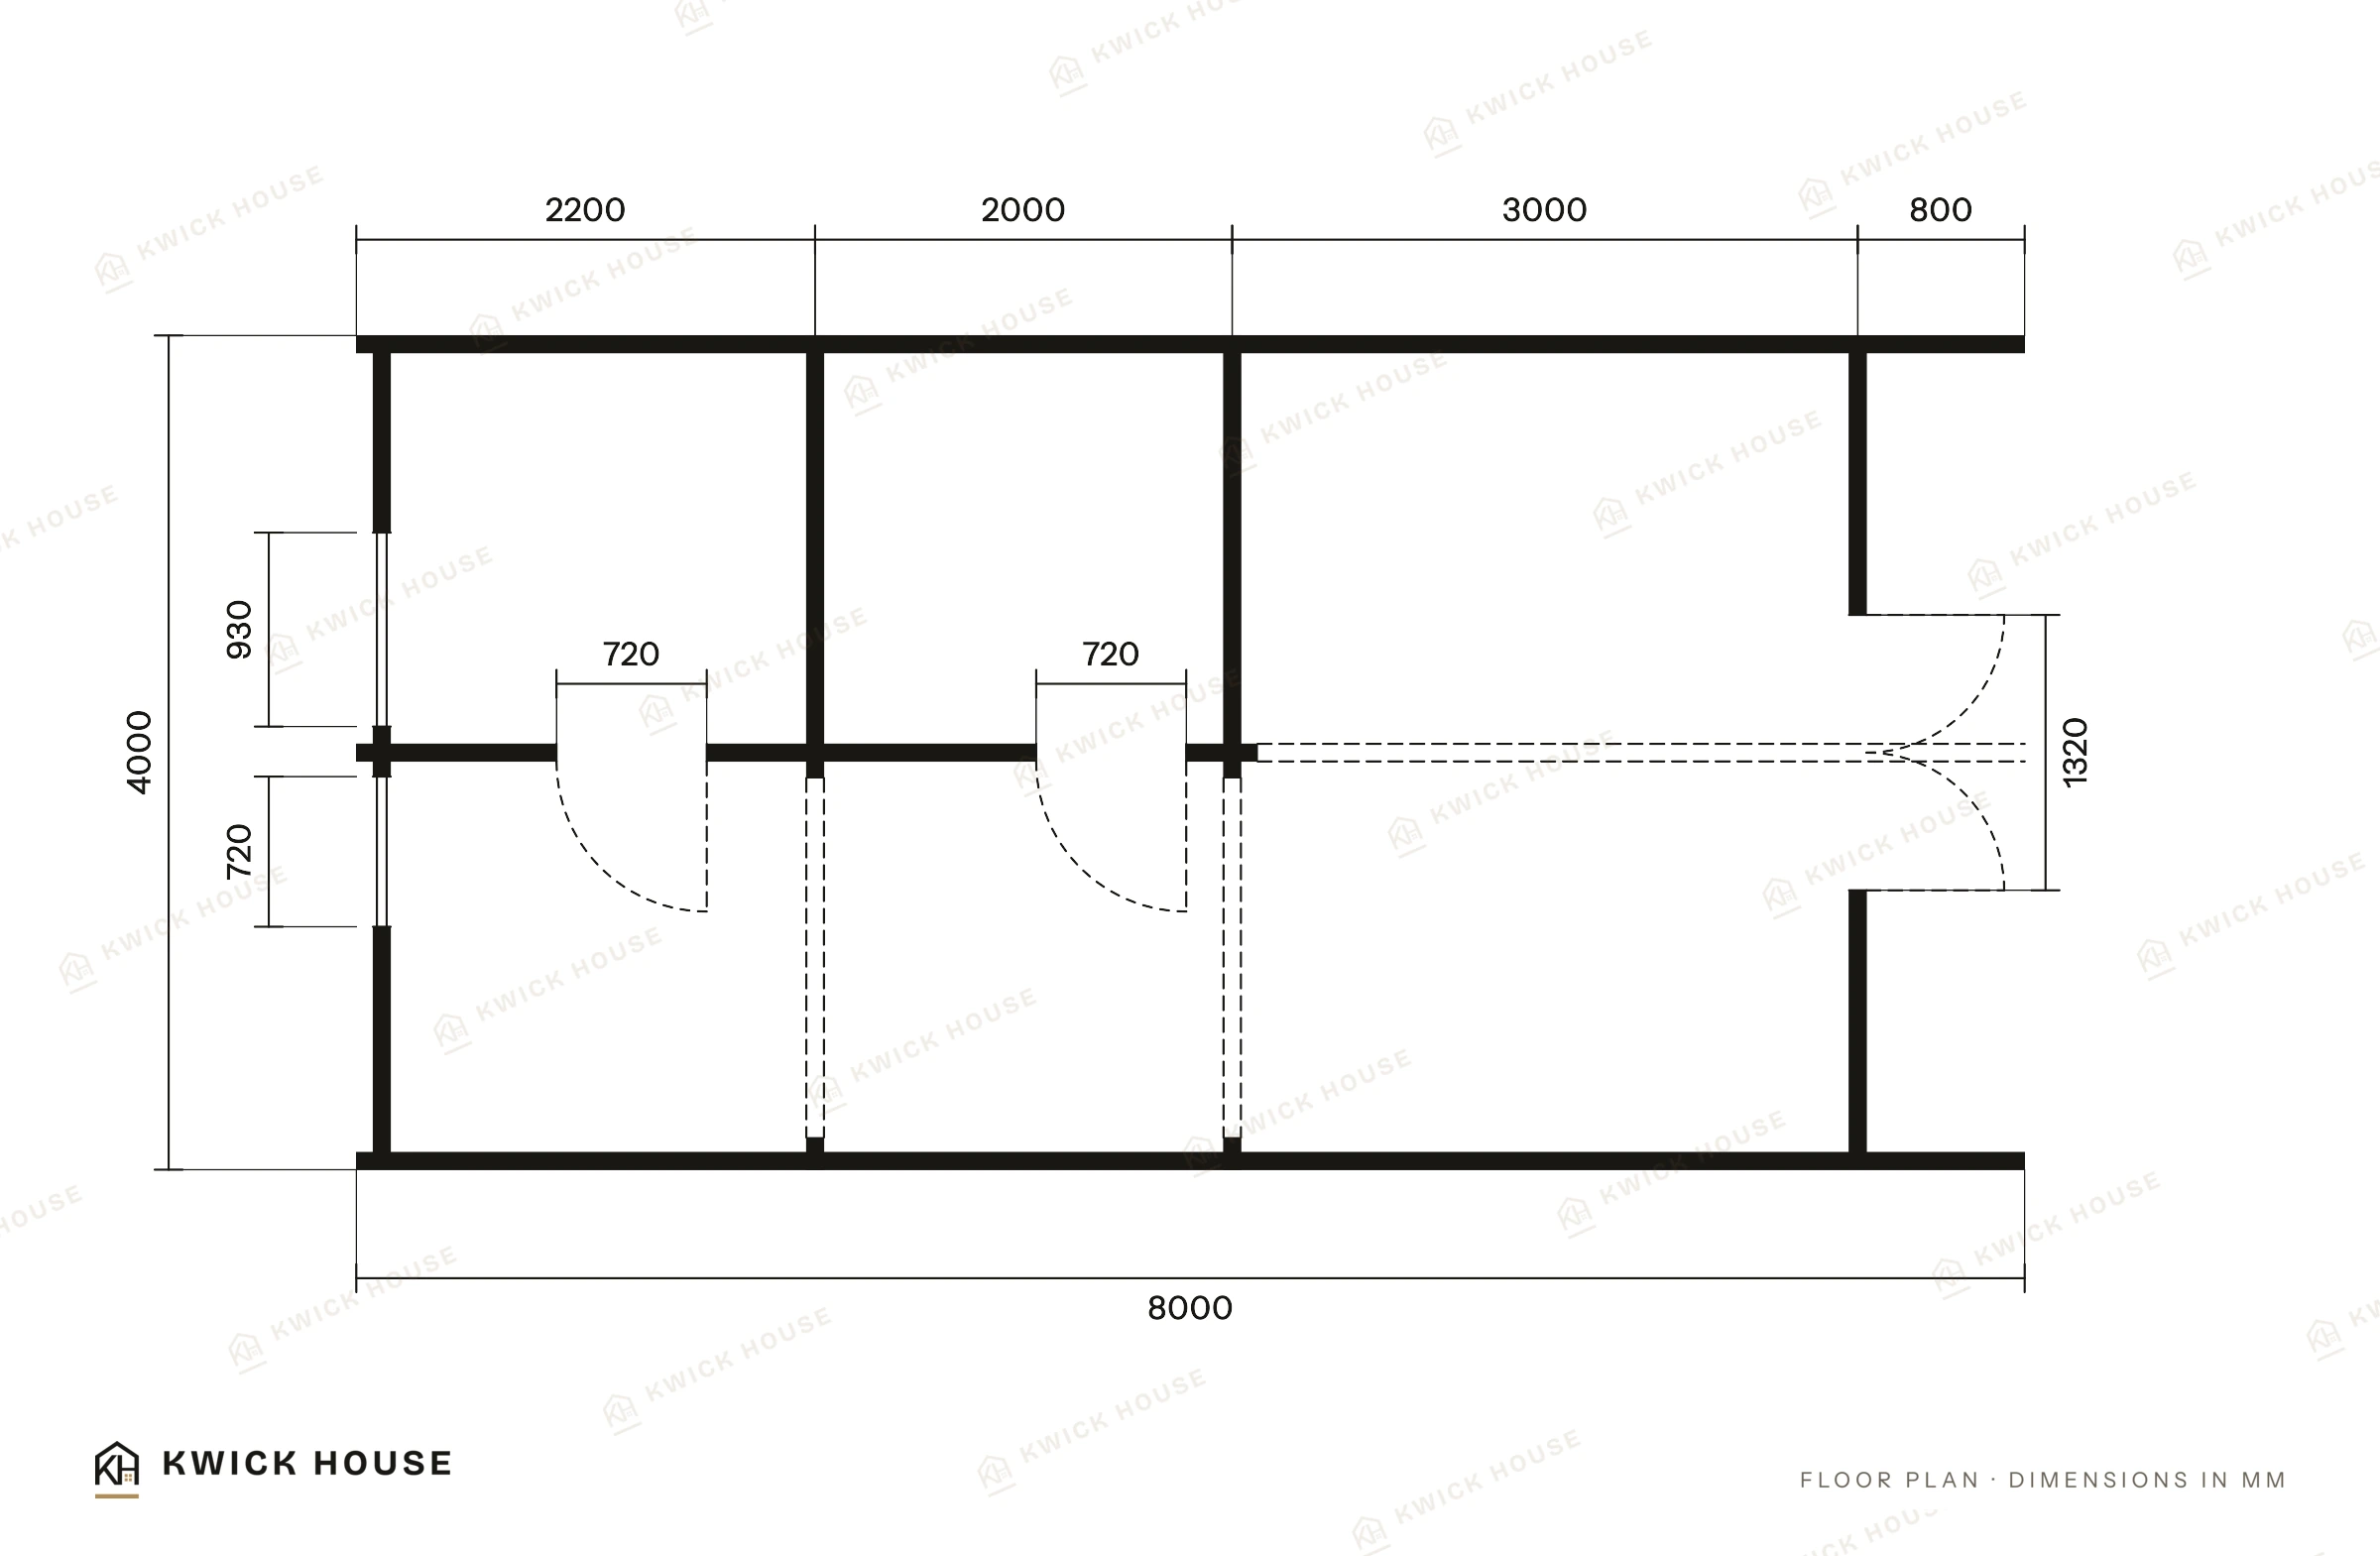
Floor plan

Floor plan of the Glamping Pod 8m x 4m, 32 m², 2 Bedrooms: 8,000 x 4,000 mm overall, with dimensions in millimetres. Enlarge

Dimensions are in millimetres. The other drawings for your model come with the kit. How assembly works

Specification

Floor area32 m²
Walls44 mm

Full specification on request. Drawings and step-by-step instructions for your model come with the kit.

Delivery, payment and warranty

Made to order
Allow 8 to 10 weeks to delivery from the day your payment reaches us, whether the full amount or the deposit. That counts the weeks in the workshop and the time on the road, and it is an estimate rather than a fixed date. How it works, step by step
Unloading
The kit comes by road on pallets and stays at our risk until the pallets are handed over at your address. The lorry has no crane, so you unload it with a forklift or a telehandler that you hire. Delivery and payment
Delivery price
Delivery is not in the kit price. We price it for your address and invoice it separately when your kit is ready, together with the balance if you paid a deposit. The kit leaves the workshop once that payment reaches us.
Warranty and parts
SIA Tuuya, the seller, gives a 10-year warranty on the timber structure. We replace a missing or damaged part free of charge and send it within 2 weeks.

Kit options and prices

Prices are for the Glamping Pod 8m x 4m, 32 m², 2 Bedrooms, and come on top of the kit price. An option is added only when you select it.

Roof covering
No roof covering. The roof boards are in the kit.
+€650 Supplied with underlay, verge trims and fixings, and laid over the roof boards in the kit.
What is it?

Bitumen roofing shingles, supplied with the underlay, verge trims and fixings. They are laid over the roof boards that come with the kit.

Order summary

Kit
€6,610
Options
+€0
  • No options chosen yet.

Kit and options
€6,610
Delivery
Invoiced separately
VAT
As shown at checkout

What happens after you order

  1. Add the kit to your basket and place the order at checkout. Nothing is paid online: our bank details are shown when you place the order and sent in the order email.
  2. Pay by bank transfer, the full amount or a 50% deposit, with your order number as the payment reference. Your kit goes into production once at least the deposit reaches us.
  3. When the kit is ready, we email you the delivery invoice, with the balance if you paid a deposit, to pay in one transfer. Once that payment reaches us, we agree the delivery day with you before the lorry leaves the workshop.

What to know before you order

Do I need planning permission?

It depends on where the building goes and how you use it. Check the rules for your address before you order.

For the UK, see our guide to planning permission for log cabins.

Is the kit insulated?

The kit does not include insulation, so as supplied this is a seasonal building. Insulation is available at extra cost, with no fixed price: write to us and we will quote for your pod. Heating and electrics are not part of the kit.

Do the windows and external door cost extra?

No. They are in the kit price, with timber frames and single glazing. The roof covering is a priced option. For uPVC windows and doors, the all-weather kit is available at extra cost.

Similar kits

Kits in the same category, closest in floor area.

A question about this model? Write to us

Floor plan of the Glamping Pod 8m x 4m, 32 m², 2 Bedrooms: 8,000 x 4,000 mm overall, with dimensions in millimetres.

Glamping Pod 8m x 4m, 32 m², 2 Bedrooms, floor plan with dimensions in millimetres

Enquiry received

Thank you for your enquiry

We will reply by email within two working days.

Browse the catalogue