 Log cabins
  Summer houses
  Glamping pods
  Garages and carports
  BBQ huts
  Outdoor saunas
  All kits


Do you need planning permission for a log cabin?
In England, a garden log cabin can go up without applying for planning permission if it fits the permitted development rules for outbuildings. A council can switch those rules off, so check your address first.
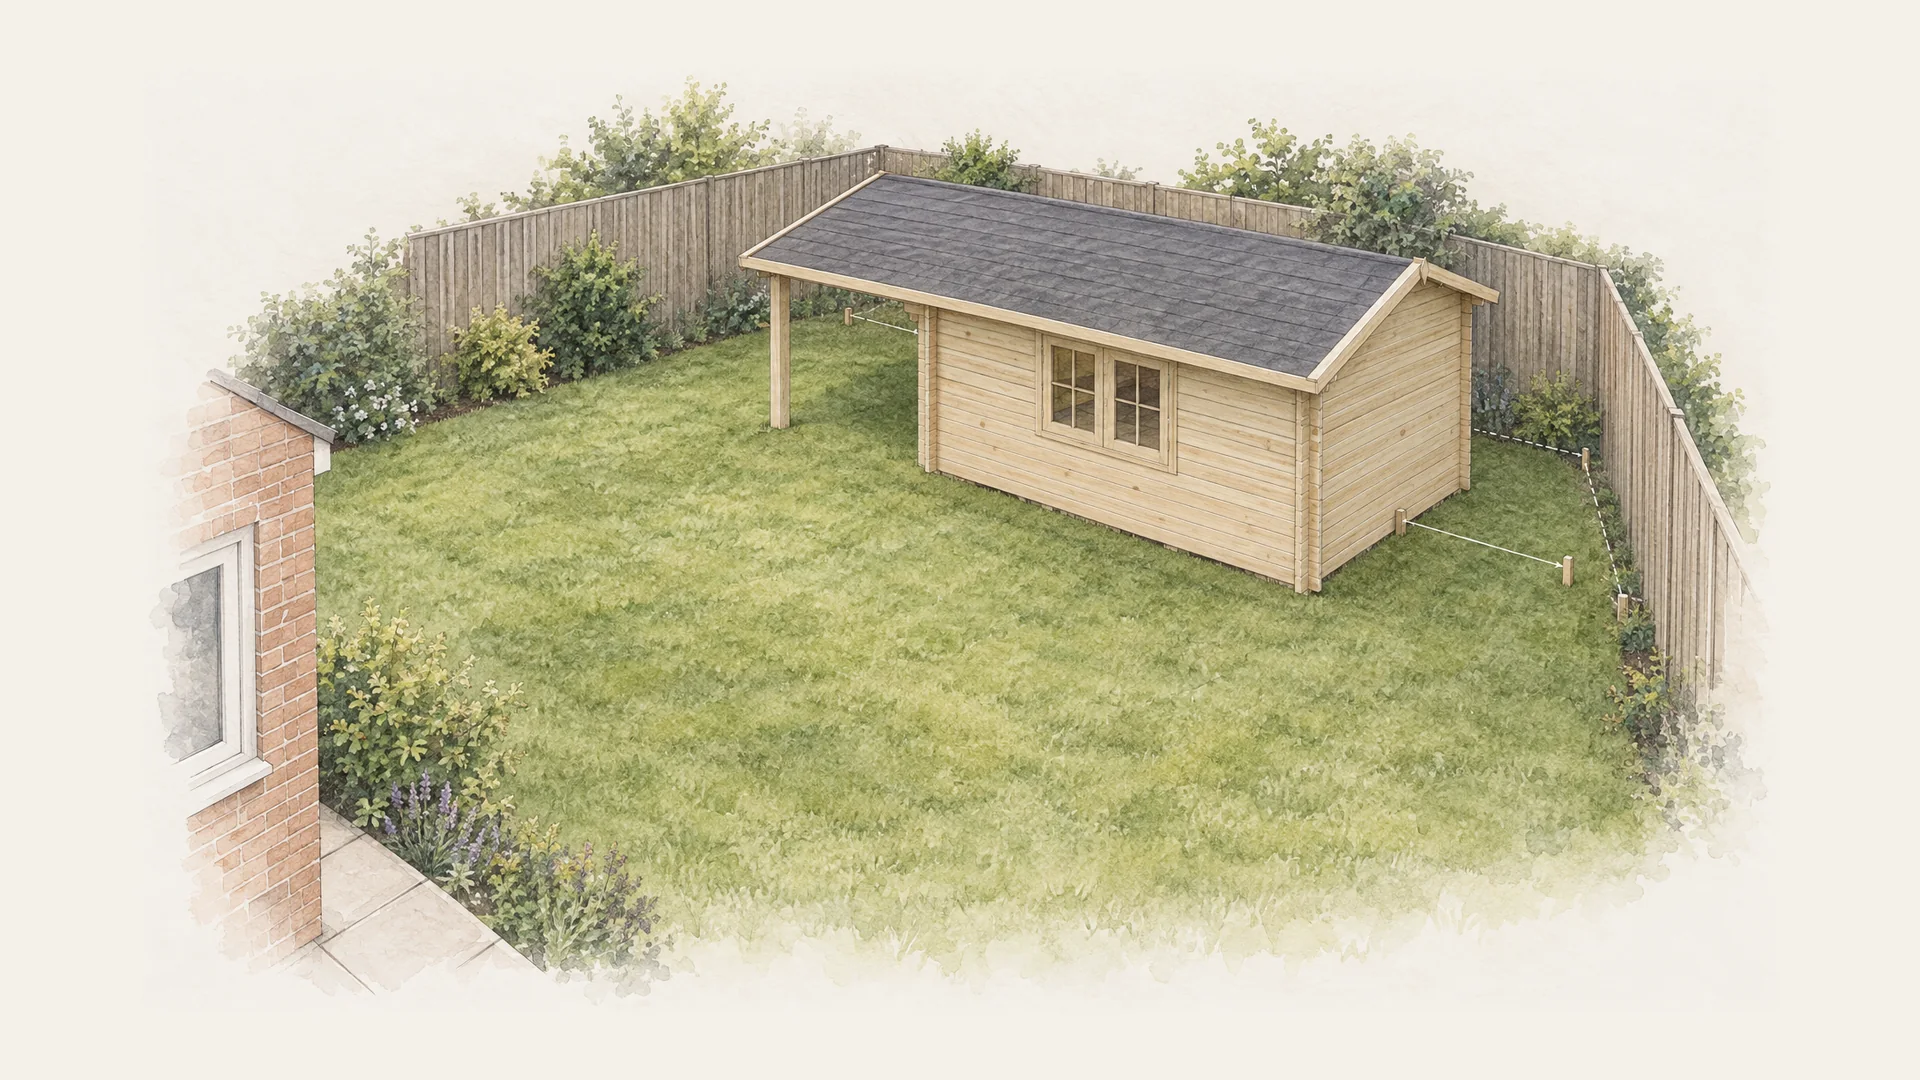
In England, a garden log cabin can go up without applying for planning permission if it fits the permitted development rules for outbuildings in Class E of the Town and Country Planning (General Permitted Development) (England) Order 2015. Among them: one storey, no more than 2.5 m tall if any part stands within 2 m of a boundary, and a use incidental to the house, which rules out living in it. A council can switch those rules off for your house or for your whole area, so the short answer is "often not, but check your address first". Scotland, Wales and Northern Ireland have their own rules, covered briefly further down.
Planning is also only half the question. Building regulations are a separate test with separate numbers, and passing one tells you nothing about the other.
First, what the building is for
Planning law does not care what the brochure calls it. Log cabin, summer house or garden room: planning treats each one as an outbuilding under Class E, which is why garden room planning permission and log cabin planning permission come down to the same rules. Start with the use. Class E covers a building "required for a purpose incidental to the enjoyment of the dwellinghouse". The Planning Portal lists sheds, garages, greenhouses and sauna cabins as examples. A home office or a gym for the household is judged by that same test.
What does not fit is living in it. The government's technical guidance says an incidental purpose does not cover "separate self-contained accommodation or the use of an outbuilding for primary living accommodation such as a bedroom, bathroom, or kitchen". Some of our models are houses, four of them with an upper floor. Used as a home, any building in the garden needs a planning application from the start, and building regulations approval as well.
Class E also belongs to houses only, and only to the land that goes with the house: a paddock or a separate plot is outside it. If you live in a flat, the same guidance says planning permission should be sought.
A bed is where the trouble starts. The guidance names a bedroom as primary living accommodation, and whether a bed for visiting family crosses that line is for the council to judge, not for us or for you. Building regulations are blunter: any sleeping accommodation takes the building out of the exemption further down.
Where on the plot it can stand
Three rules decide where it can go and how much of the garden it can take, all from Class E, paragraph E.1.
- Nothing in front of the principal elevation of the original house: in most cases the wall facing the main road serving the house. The guidance extends the line of that wall out to the side boundaries, so the garden to either side, forward of that line, counts as "in front" too.
- Outbuildings, extensions and other structures together may not cover more than half of the land around the house. The house as it stood on 1 July 1948, or as first built if it is newer, is left out of that sum; anything added since counts, old garage included.
- Within 2 m of any boundary, the height limit drops to 2.5 m. It applies to the whole building, not only to the part near the fence.
The 50% sum is where the conservatory from 2009 gets forgotten: it is not part of the original house, so it counts.
How tall, and measured from where
| Where the building stands | Roof | Maximum height |
|---|---|---|
| Any part within 2 m of a boundary | Any | 2.5 m |
| More than 2 m from all boundaries | Dual-pitched, or hipped | 4 m |
| More than 2 m from all boundaries | Any other roof | 3 m |
| Anywhere | Eaves, on any building | 2.5 m |
On top of the heights: one storey only, and no verandah, balcony or raised platform. The guidance defines a raised platform as anything over 0.3 m high, so a deck no higher than that is not a raised platform, and one above it is.
Height is measured "from the highest ground level immediately adjacent to the building" to its highest point. On a slope, the uphill side sets the datum. And a raised base lifts the roof above the ground beside it: a slab, concrete pads or ground screws can all add to the figure planning looks at. No kit of ours includes a foundation, so that part of the height is yours to control. The highest point is the top of the finished roof, shingles included.
The 4 m figure needs both a dual-pitched or hipped roof and more than 2 m to the boundary on all sides; miss either and the limit is 3 m or 2.5 m.
Where our own models sit
We publish a ridge height for 23 of our 44 models, on the product page of each kit. Of those 23, four are 2.5 m or lower, eleven are 3 m or lower and twenty are 4 m or lower. Four are houses with an upper floor, three of them above 4 m and one just under, and Class E rules out a second storey whatever the height.
The four at 2.5 m or lower are three summer houses and a small cabin pod, all 10 m² or less. None of our log cabin kits has a published ridge height of 2.5 m or less, so any log cabin from our range has to stand more than 2 m from every boundary. That is one condition, not a pass: the roof, the eaves and your base still have to fit the other limits.
That count does not settle log cabin planning permission for any model. It says nothing about roof shape, which decides whether 3 m or 4 m applies. It uses our ridge height, while planning measures from your ground. And eaves height has its own 2.5 m limit, a figure we do not publish yet. The other 21 models, the arched pods, the grill huts, five of the six garages and carports and both saunas, have no published ridge height at the time of writing. Ask us for it before you order, and if we cannot confirm it in writing, do not order on a guess.
One more detail from our catalogue: five of our models come with a terrace in the design, and eight offer a terrace floor as an option. A roofed terrace running along the building can be read as a verandah, and a deck higher than 0.3 m is a raised platform. Neither is permitted under Class E, so ask your council how it reads the one you want.
Land where the rules tighten
Class E is narrower in some places, and the address alone decides it.
- Listed buildings: any outbuilding within the curtilage of a listed building needs planning permission.
- Conservation areas, national parks, the Broads, areas of outstanding natural beauty (now branded National Landscapes, though the law still uses the old name) and World Heritage Sites: no outbuilding may sit on land between a side wall of the house and the boundary.
- National parks, the Broads, areas of outstanding natural beauty and World Heritage Sites: outbuildings more than 20 m from any wall of the house may cover 10 m² in total, no more.
- Article 4 directions: a council can remove permitted development rights across part or all of its area. The planning permission for your house may also have removed them by condition.
The check that gets skipped is the house's own planning permission: a designation sits on a map, a condition removing permitted development rights sits only in the decision notice.
Building regulations are a different test
Planning asks whether the building may stand there. Building regulations ask whether it is built safely. In England, Schedule 2 of the Building Regulations 2010 exempts a small detached building in two cases.
- Floor area of 15 m² or less, with no sleeping accommodation.
- Single storey, floor area of 30 m² or less, no sleeping accommodation, and either every point at least 1 m from the boundary or built substantially of non-combustible material.
Timber is not non-combustible. For a log cabin between 15 and 30 m², the 1 m gap is the only route to the exemption. Over 30 m² of internal floor area, or with any sleeping accommodation, the exemption does not apply: plan on building regulations approval and speak to building control.
Two details matter here. Floor area is measured to the finished internal faces of the walls, so ask whether any figure you are given is internal or external. And an exempt building still has to meet the electrical safety rules (Part P) if its power comes from the house, and parts of the water rules (Part G) if its water comes from a supply shared with the house.
Saunas, grill huts, pods and garages
Does a sauna in the garden need planning permission?
It follows the same Class E rules as any other outbuilding: the Planning Portal names sauna cabins in its list. Our two outdoor saunas are listed at 8 and 16 m². If the larger one measures over 15 m² inside, it falls in the 15 to 30 m² band, where the exemption needs no sleeping accommodation and a 1 m gap to every boundary. A wood-fired stove brings questions of its own about the flue and the clearances around it: put them to building control before you fit one. If you live in a smoke control area, you may burn only authorised fuel unless the stove is a Defra-exempt appliance.
Does a BBQ hut need planning permission?
Our grill hut models are drawn with a polygonal plan and a roof that rises to a single point. The guidance applies the 4 m limit to dual-pitched and hipped roofs and says nothing about a roof of that shape. Whether it counts as hipped is the council's call, so plan for 3 m unless the council confirms otherwise in writing. The kit does not include a grill; if you fit one with a flue, it raises the same questions as a sauna stove.
Camping pods and garages
A pod in your own garden is tested as an outbuilding under Class E, with the same position, height and use limits. The guidance says nothing about curved roofs either, so plan for 3 m unless the council confirms otherwise in writing. Two of our pods have a bedroom in the floor plan, and a bedroom is primary living accommodation: used that way, a pod is outside Class E. Pods for paying guests are a business use, and that is a separate planning question from Class E. A detached garage from our garages and carports is assessed under Class E. Both our garages are listed at 44 and 49 m², well over 30 m² whether that is measured inside or out, so in England plan on building regulations approval for either. A carport attached to the house is treated as an extension, which has rules of its own.
Scotland, Wales and Northern Ireland
The figures above are England's. Each of the other three nations has its own order, and the English numbers do not carry across.
Scotland
Ancillary buildings such as sheds, garages and greenhouses come under Class 3A of the Scottish permitted development order, explained in Planning circular 1/2024. Scotland runs its own building standards system, with a building warrant in place of building regulations approval. Start at mygov.scot.
Wales
Wales sets its own householder permitted development rules, with technical guidance from the Welsh Government.
Northern Ireland
Northern Ireland has The Planning (General Permitted Development) Order (Northern Ireland) 2015. Ask your council's planning office before you start. The Northern Ireland planning portal is the way in.
How to be certain before you order
In England, if any answer is short of clear, apply to your council for a lawful development certificate. It is the council's written confirmation that what you plan is lawful without a planning application. You can find your council by postcode. If the building fails any of the tests, the route is a planning application to the same council, which in England can be made online through the Planning Portal.
In England the old four-year rule has been replaced: for building work substantially completed on or after 25 April 2024, a council has 10 years to take enforcement action, and an enforcement notice can require a building to be altered or removed. In Wales the limit is still four years.
Before you order, have these answers written down:
- What the building is for, and that nothing in it makes it a bedroom, a bathroom or a kitchen for living in.
- Its position: behind the front wall of the house, and what share of the garden all buildings together will cover.
- The distance from the nearest boundary, and the height limit that distance triggers.
- The roof shape, the finished ridge height and the eaves height, with your base included, measured from the highest ground beside it; and no verandah or platform over 0.3 m.
- Whether the house is listed, or in a conservation area, a national park, the Broads, an area of outstanding natural beauty or a World Heritage Site.
- Whether an Article 4 direction or a planning condition has removed permitted development rights.
- The internal floor area; between 15 and 30 m², whether the building stands 1 m clear of every boundary.
- Whether power or water will come from the house.
For the base, the delivery and the assembly, see how an order runs from choice to assembly. A "probably" on any line above is a question for the council, and it is far easier to ask before the order than after the build.