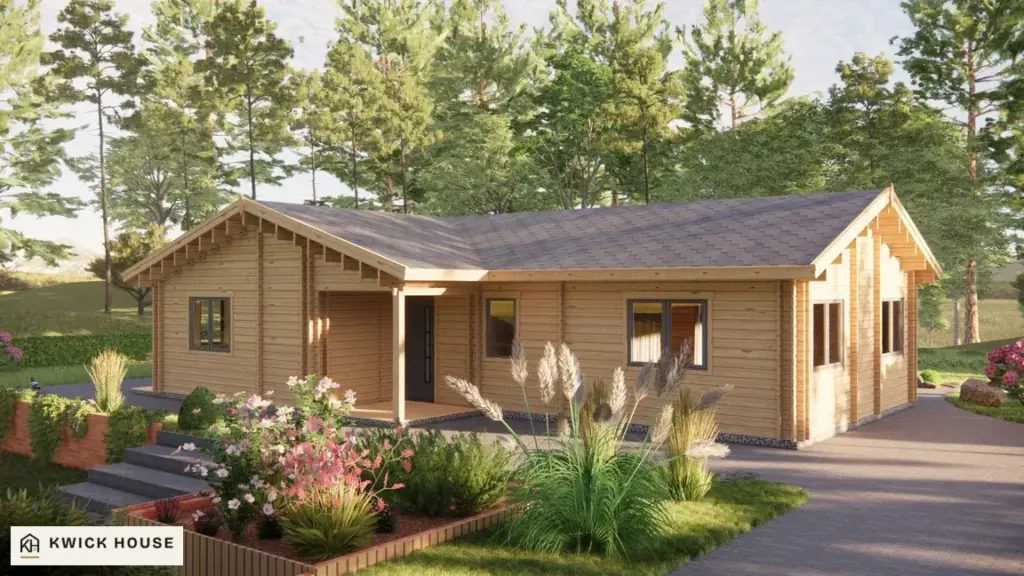
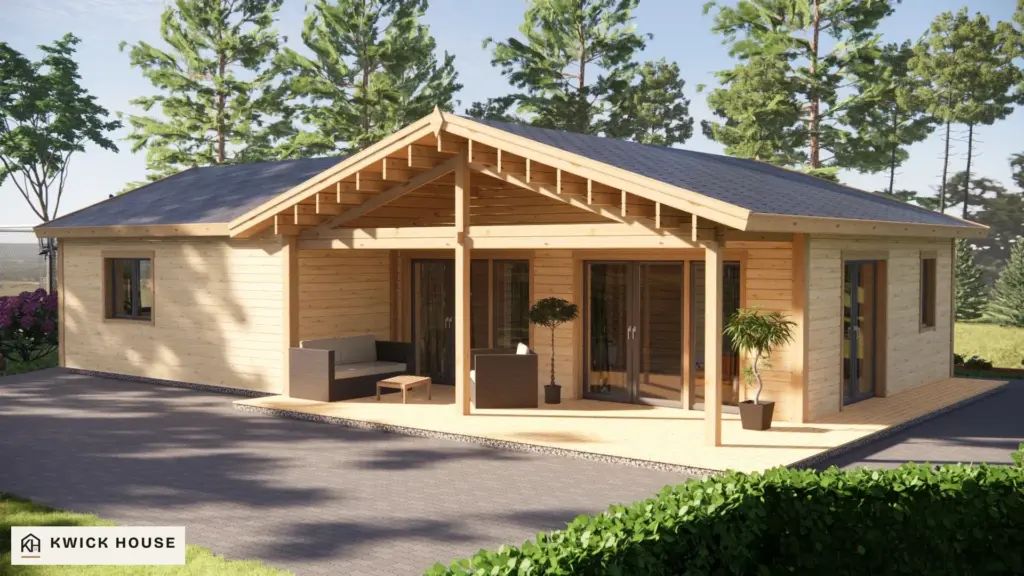
A 98 m² single-storey log cabin kit with four rooms, a bathroom and a storeroom, and single-skin 44 mm log walls.
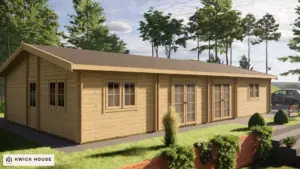
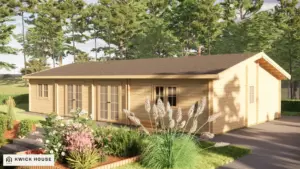
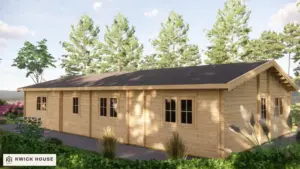
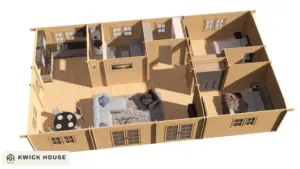
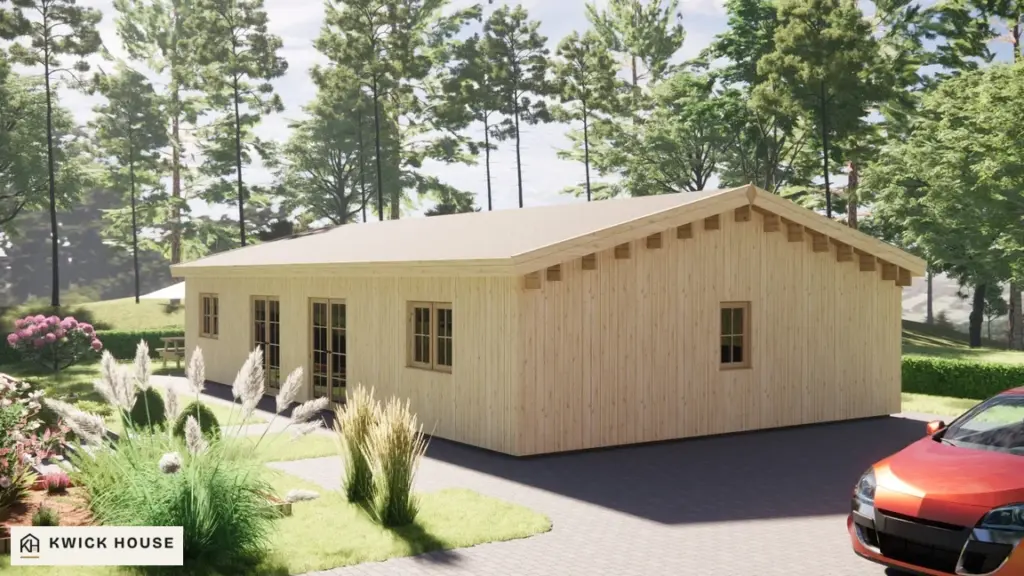
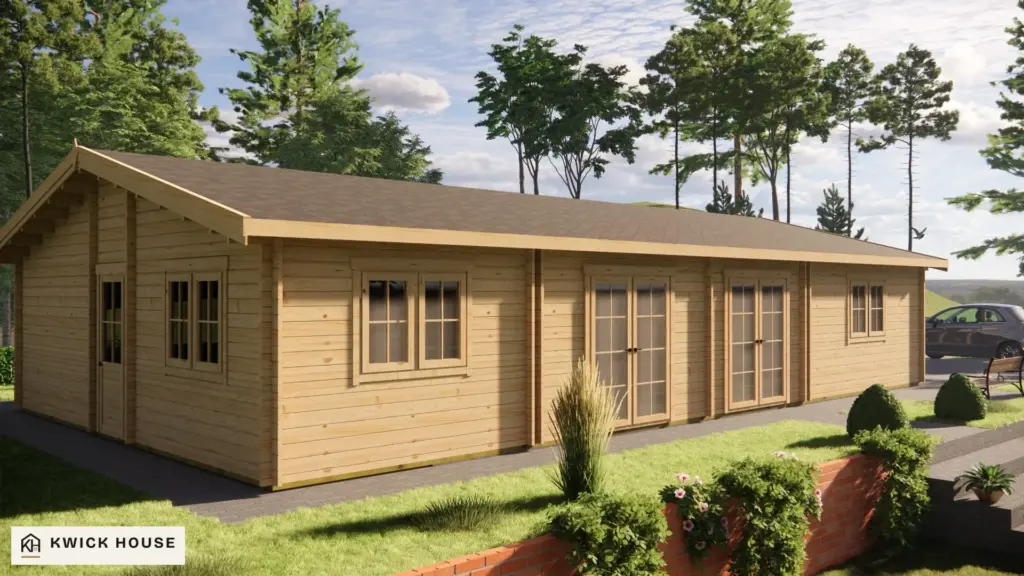
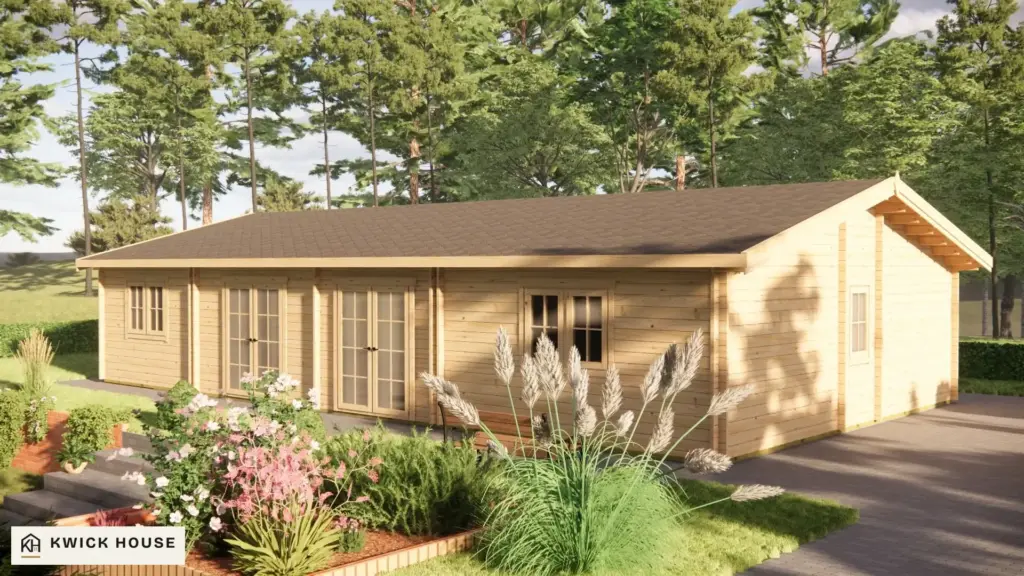
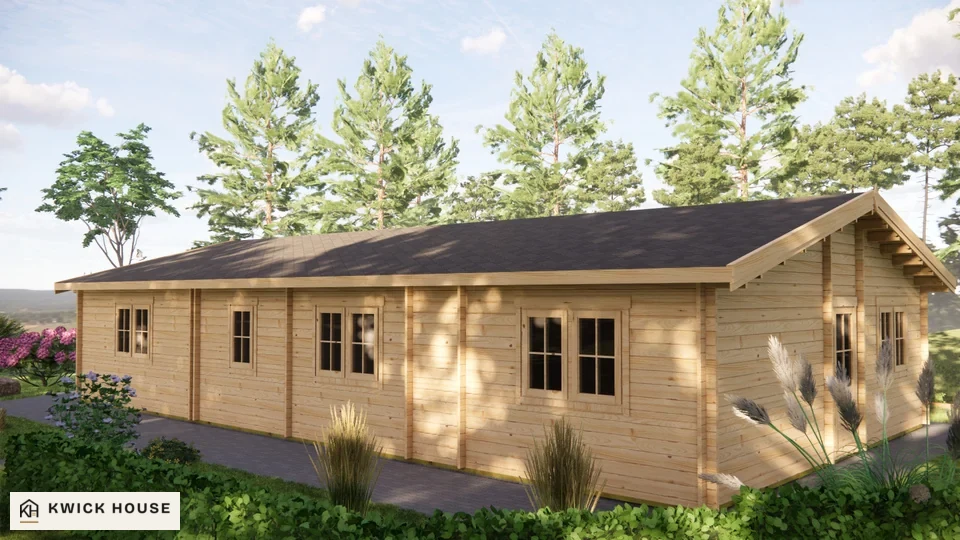
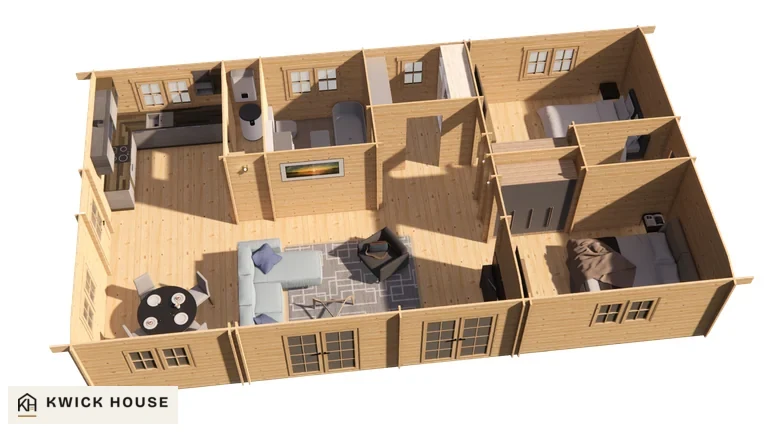
01/04 Visualisation of the Log Cabin 13.6m x 7.6m, 98 m²: the long side with two glazed double doors, and on the left the gable end with a single door and a window. The car, the bench and the landscaping are not part of the kit. Options shown: roof covering, windows and external doors.02/04 Visualisation of the Log Cabin 13.6m x 7.6m, 98 m² from the other corner: the gable end with one small window, and the long side with the glazed double doors behind the planting. The plants, the steps and the paving are not part of the kit. Options shown: roof covering, windows and external doors.03/04 Visualisation of the Log Cabin 13.6m x 7.6m, 98 m² from the back: four windows along the long side, and on the right the gable end with a single door and a window. The hedge and the plants are not part of the kit. Options shown: roof covering, windows and external doors.04/04 Visualisation of the Log Cabin 13.6m x 7.6m, 98 m² with the roof removed, seen from above to show the room layout. The furniture, kitchen units and bathroom fittings are not part of the kit. Options shown: windows and external doors.
Bank transfer only: the full amount, or a 50% deposit first and the balance with the delivery invoice when your kit is ready.
Made to order. Allow 8 to 10 weeks to delivery from the day your payment or deposit reaches us.
10-year warranty on the timber structure.
Drawings and step-by-step instructions in English for your model are included.
Delivery is not included. We price it for your address and invoice it separately when your kit is ready.
Guide price for delivery
No country chosen yet.
The delivery price depends on the kit as well as on the address. Ask us before you order and we will tell you the price for your kit and address within two working days.
Everything in the first list below is included in the kit price of the Log Cabin 13.6m x 7.6m, 98 m². The second list shows what is not.
In the kit price
The timber structure of the building
Floor boards, 18 mm
Roof boards, 18 mm
Treated floor bearers, 45 x 50 mm
5 internal doors, 850 x 1920 mm
Step-by-step instructions for your model
Drawings and a parts list for your model
Fixings for assembly
Not in the kit price
The options below, each priced separately
A foundation: you build the base to suit your ground
Assembly: kits are sold for self-assembly
Paint and wood finish: apart from the treated floor bearers, the kit arrives as bare timber. Paint it yourself, any colour
Delivery: invoiced separately when your kit is ready
Unloading: the lorry has no crane, so you need a forklift or a telehandler on site
Electrics, lighting, heating and water: none of them is sold as an option
Floor plan
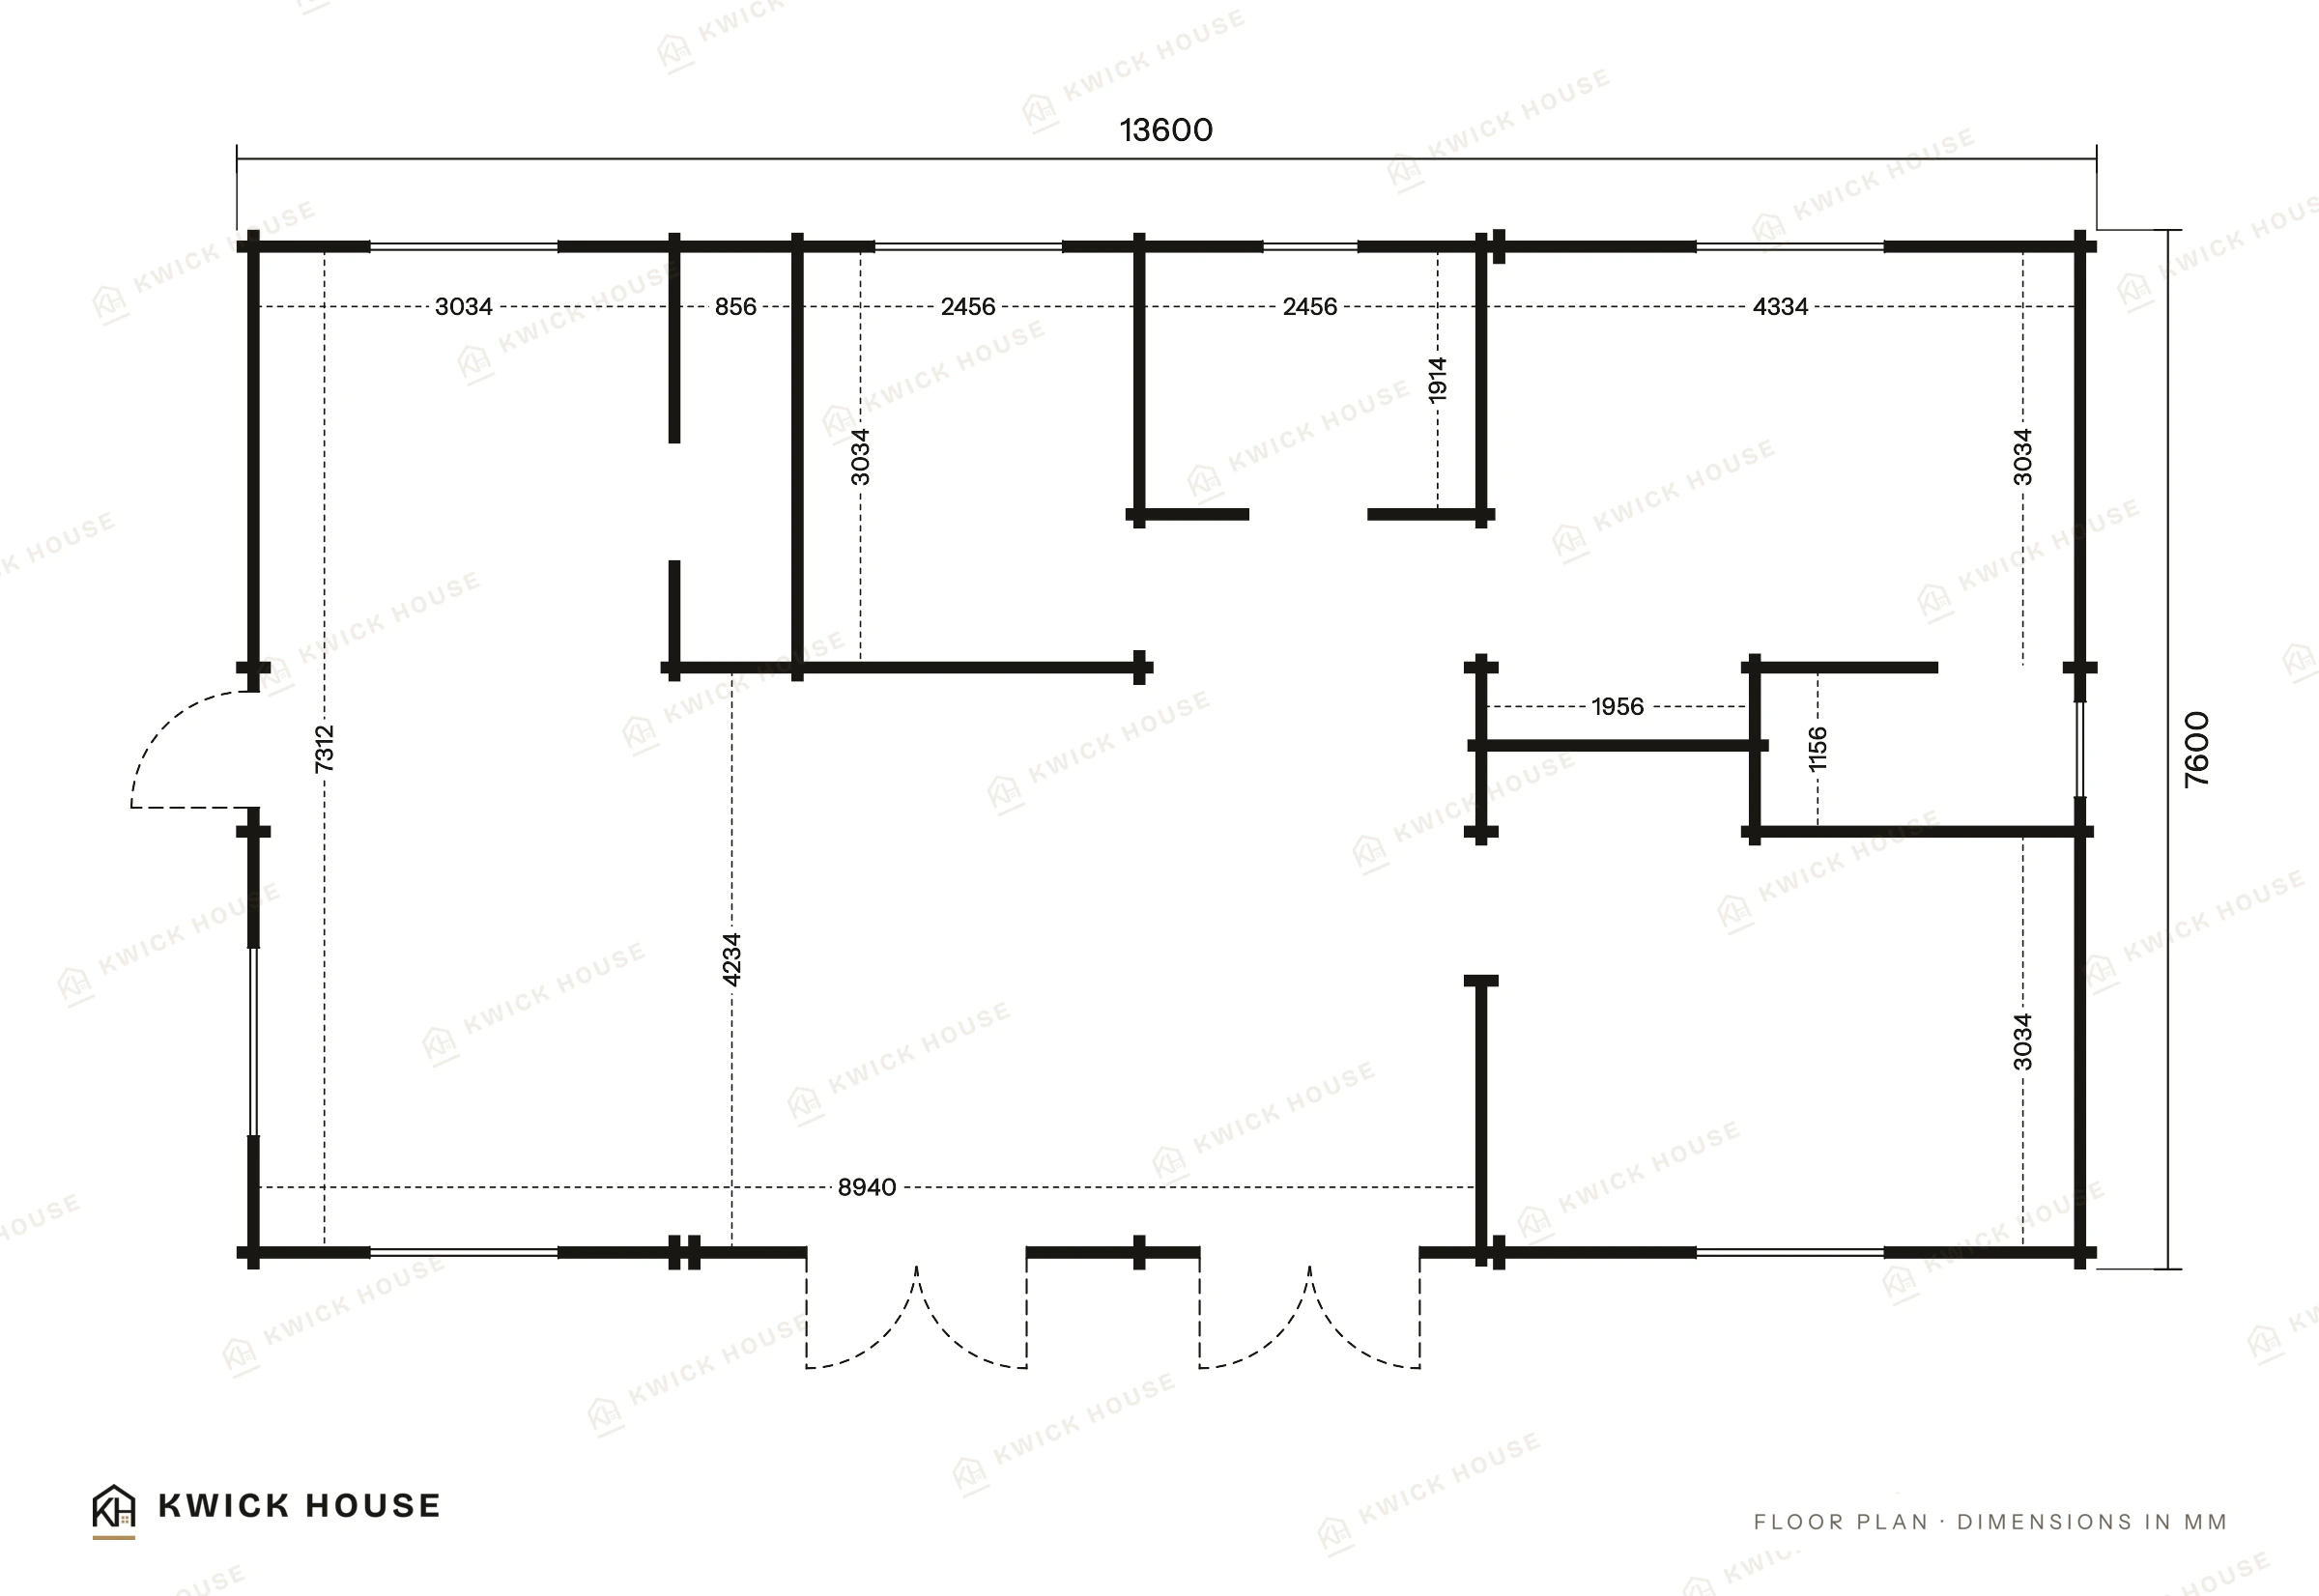
Floor plan of the Log Cabin 13.6m x 7.6m, 98 m²: 13,600 x 7,600 mm overall, with dimensions in millimetres.Enlarge
Dimensions are in millimetres. The other drawings for your model come with the kit. How assembly works
Specification
External dimensions
13,600 x 7,600 mm. Measured over the log ends at the corners, which project 100 mm beyond the walls. The roof overhang is not counted.
Floor area
98 m²
Walls
44 mm, tongue-and-groove, spruce or pine
Levels
1
Rooms
4
Ridge height
3,300 mm
Floor boards
18 mm
Roof boards
18 mm
Floor bearers
45 x 50 mm, treated
Internal doors
5 at 850 x 1920 mm; in the kit
External doors
2 at 1610 x 1920 mm, 1 at 850 x 1920 mm; in the options
Windows
2 at 700 x 1050 mm, 6 at 1380 x 1050 mm; in the options
Drawings and step-by-step instructions for your model come with the kit. The same part number appears in the parts list and on the drawings.
Delivery, payment and warranty
Made to order
Allow 8 to 10 weeks to delivery from the day your payment reaches us, whether the full amount or the deposit. That counts the weeks in the workshop and the time on the road, and it is an estimate rather than a fixed date. How it works, step by step
Unloading
The kit comes by road on pallets and stays at our risk until the pallets are handed over at your address. The lorry has no crane, so you unload it with a forklift or a telehandler that you hire. Delivery and payment
Delivery price
Delivery is not in the kit price. We price it for your address and invoice it separately when your kit is ready, together with the balance if you paid a deposit. The kit leaves the workshop once that payment reaches us.
Warranty and parts
SIA Tuuya, the seller, gives a 10-year warranty on the timber structure. We replace a missing or damaged part free of charge and send it within 2 weeks.
What to know before you order
Do I need planning permission?
It depends on where the building goes and how you use it. Check the rules for your address before you order.
With 44 mm walls and no insulation, this is a seasonal building. Insulation is an option on this model, chosen part by part above: floor, walls and roof, 100 mm each. Heating and electrics are not part of the kit.
Are the windows and external doors included?
No. They are an option, with uPVC or timber frames. The option covers the 3 external doors and 8 windows in the specification. Two of the doors are double doors. The 5 internal doors are in the kit.
What are the walls made of?
The walls are one layer of 44 mm tongue-and-groove logs in spruce or pine, stacked one on top of another. There is no second log layer and no cladding on this model.
How is this cabin different from the version with cladding?
The plan, the floor area, the door and window openings and the 45 x 50 mm floor bearers are the same. The version with cladding adds 18 mm cladding boards to the outside of the same 44 mm log walls.
How it could look
Visualisations of the Log Cabin 13.6m x 7.6m, 98 m² on a plot, shown with optional extras.
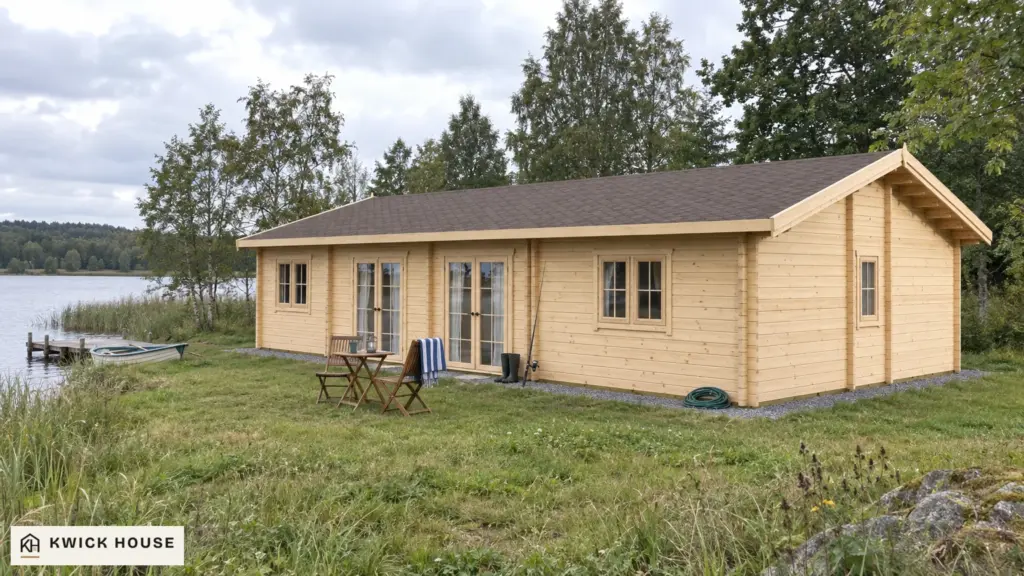
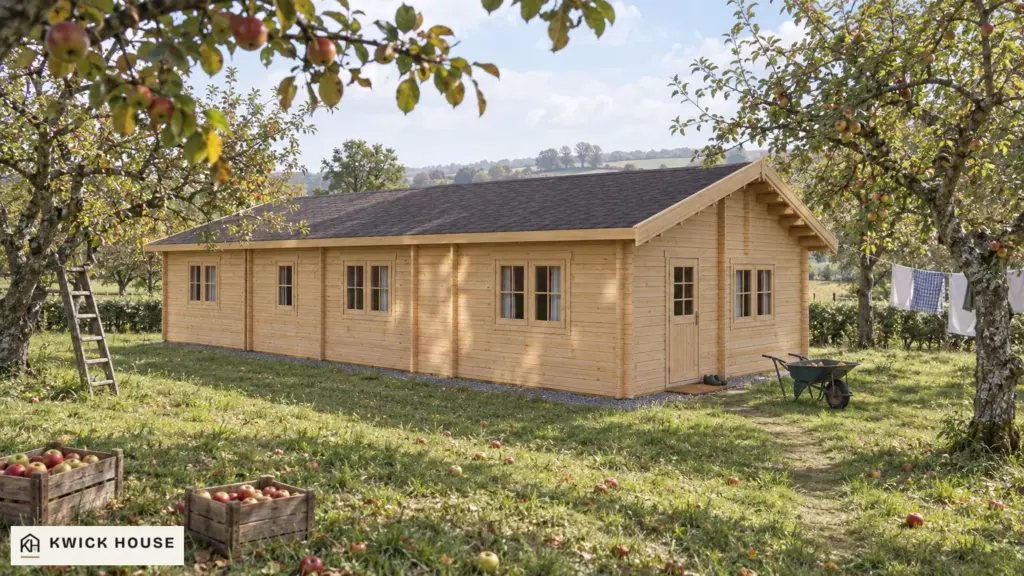
Visualisation: how the Log Cabin 13.6m x 7.6m, 98 m² could look on a lakeside plot. The jetty, the boat and the garden items are not part of the kit. Options shown: roof covering, windows and external doors.Visualisation: how the Log Cabin 13.6m x 7.6m, 98 m² could look in an old apple orchard. The ladder, the crates, the wheelbarrow and the washing line are not part of the kit. Options shown: roof covering, windows and external doors.
Here is 5% off the kit and the options you choose, on your first order. Enter the code FIRST5 at checkout.
FIRST5
One use per buyer, and only for an email address with no earlier orders in our shop. Not valid on delivery or with another code.
Fill in this fieldChoose one of the optionsCheck the email addressCountry and model fields are shown.An order number field is shown.No extra fields for this topic.
Cookies
With your permission Google Analytics and the Meta pixel set cookies to count visits, to see which adverts bring enquiries and orders, and for personalised adverts. If you accept, our server also reports your enquiry or order to Meta, with your contact details hashed. You can change your choice at the foot of the page. Privacy notice
 Log cabins
  Summer houses
  Glamping pods
  Garages and carports
  BBQ huts
  Outdoor saunas
  All kits