 Log cabins
  Summer houses
  Glamping pods
  Garages and carports
  BBQ huts
  Outdoor saunas
  All kits


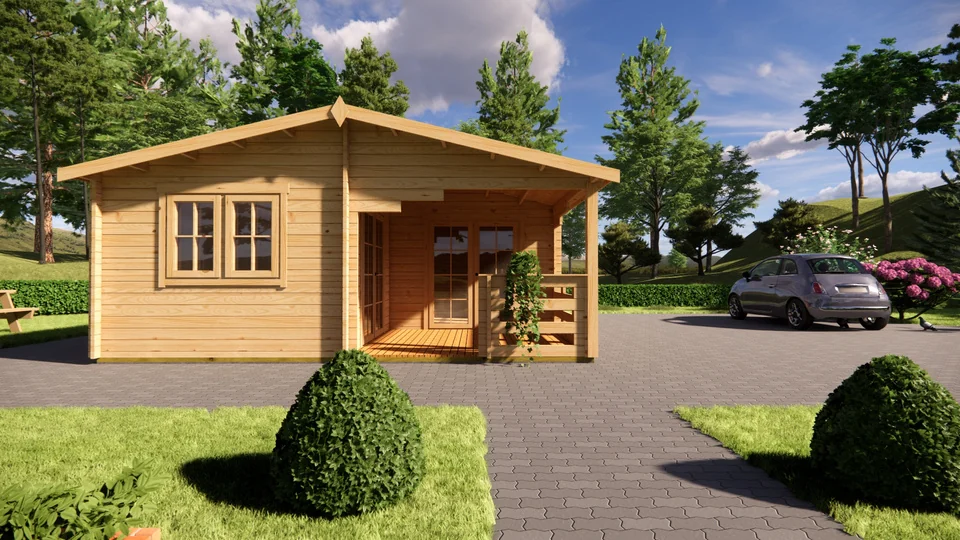
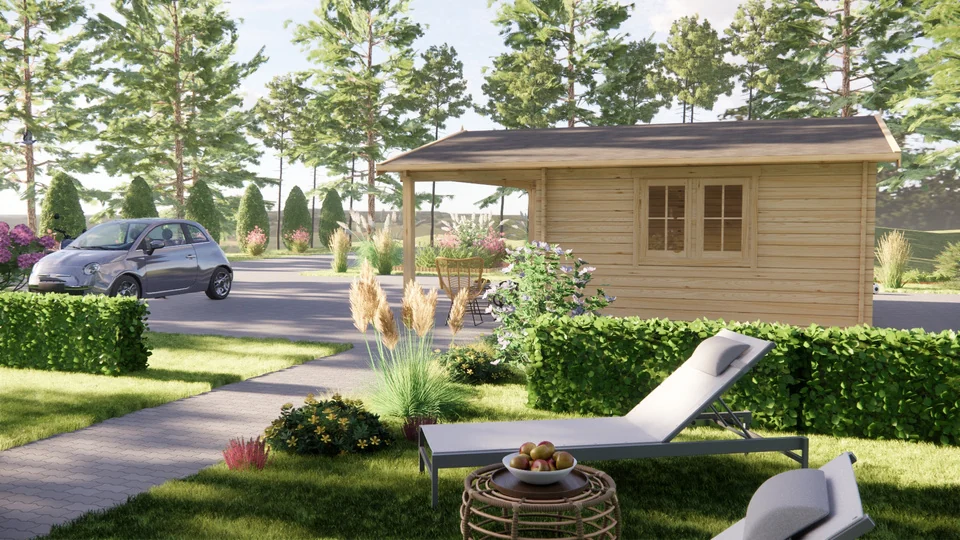
Visualisation shows optional extras
Model KH-HOUSE-10
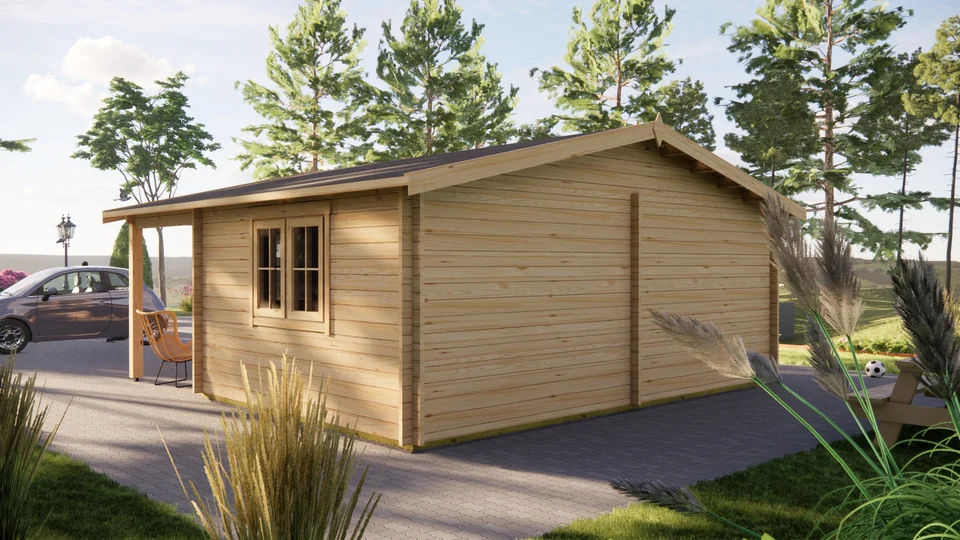
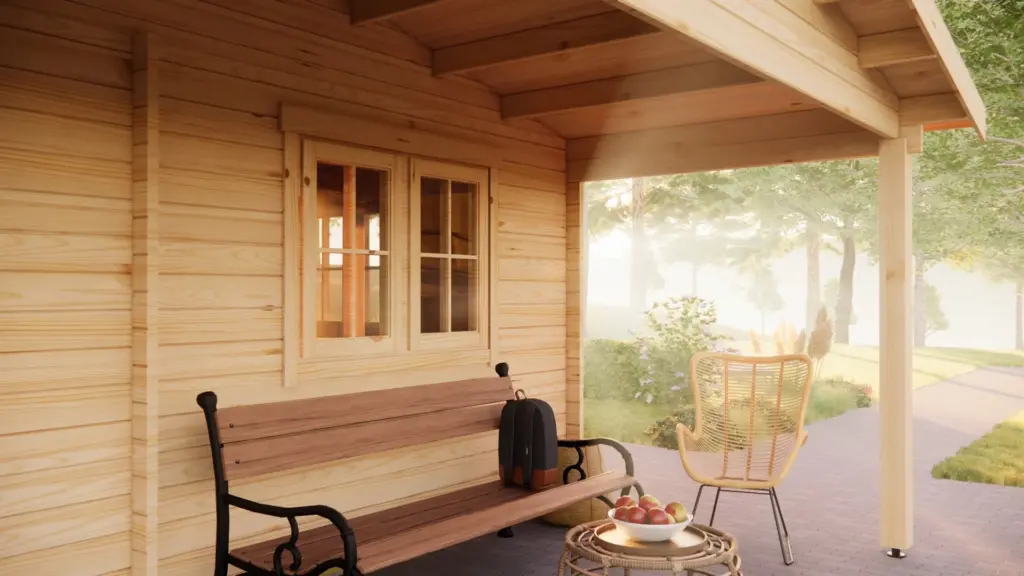
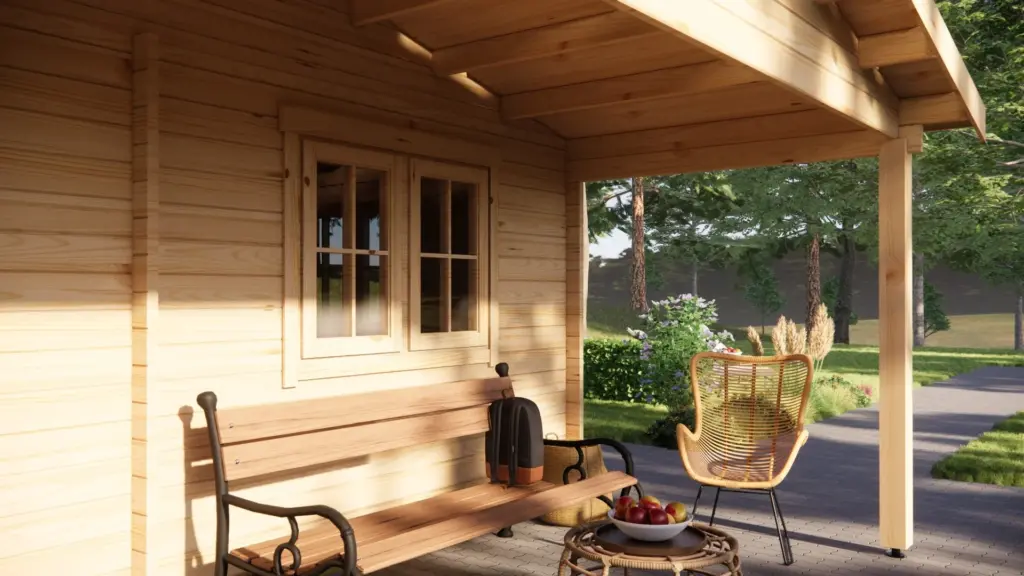
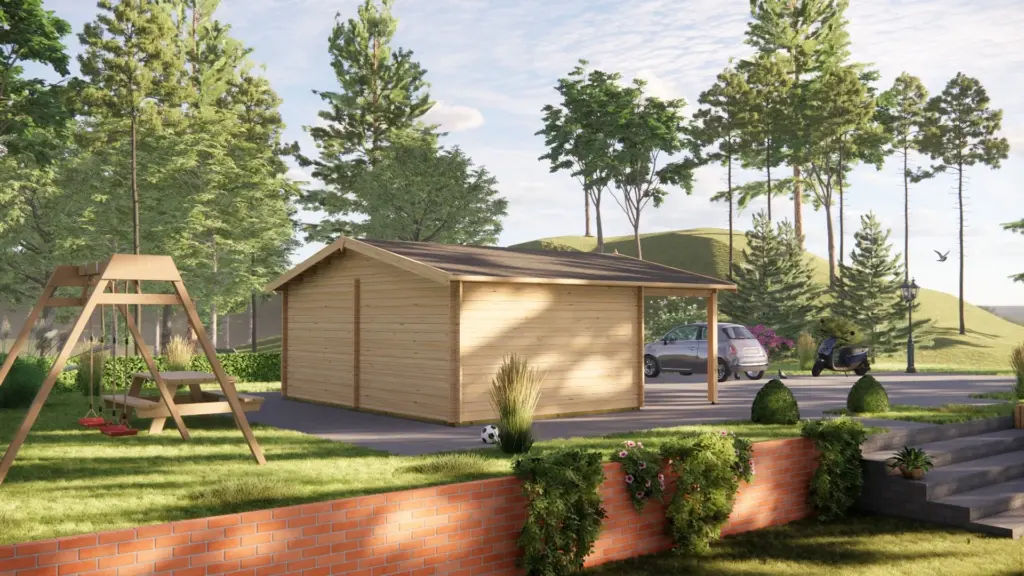
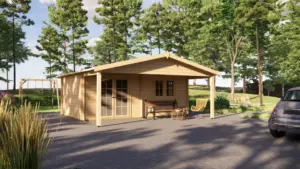
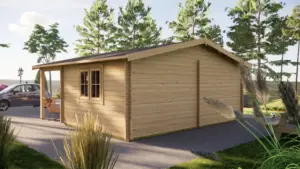
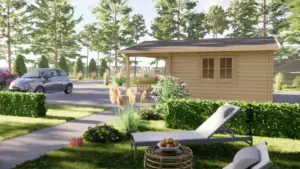
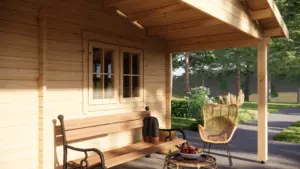
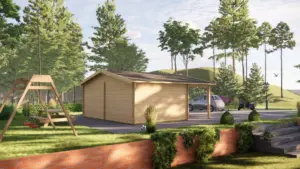
A 21 m² one-room log cabin kit with a front canopy over an 11 m² terrace, and single-skin 44 mm log walls.
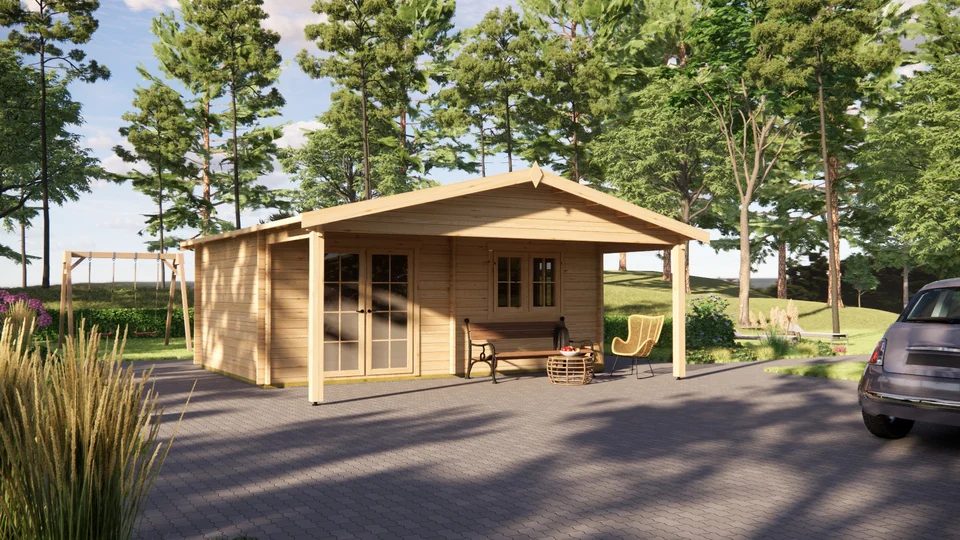
Kit from €4,450
Guide price for delivery
No country chosen yet.
The delivery price depends on the kit as well as on the address. Ask us before you order and we will tell you the price for your kit and address within two working days.
Start from a set
Everything in the first list below is included in the kit price of the Log Cabin 6m x 4m with Canopy, 21 m². The second list shows what is not.
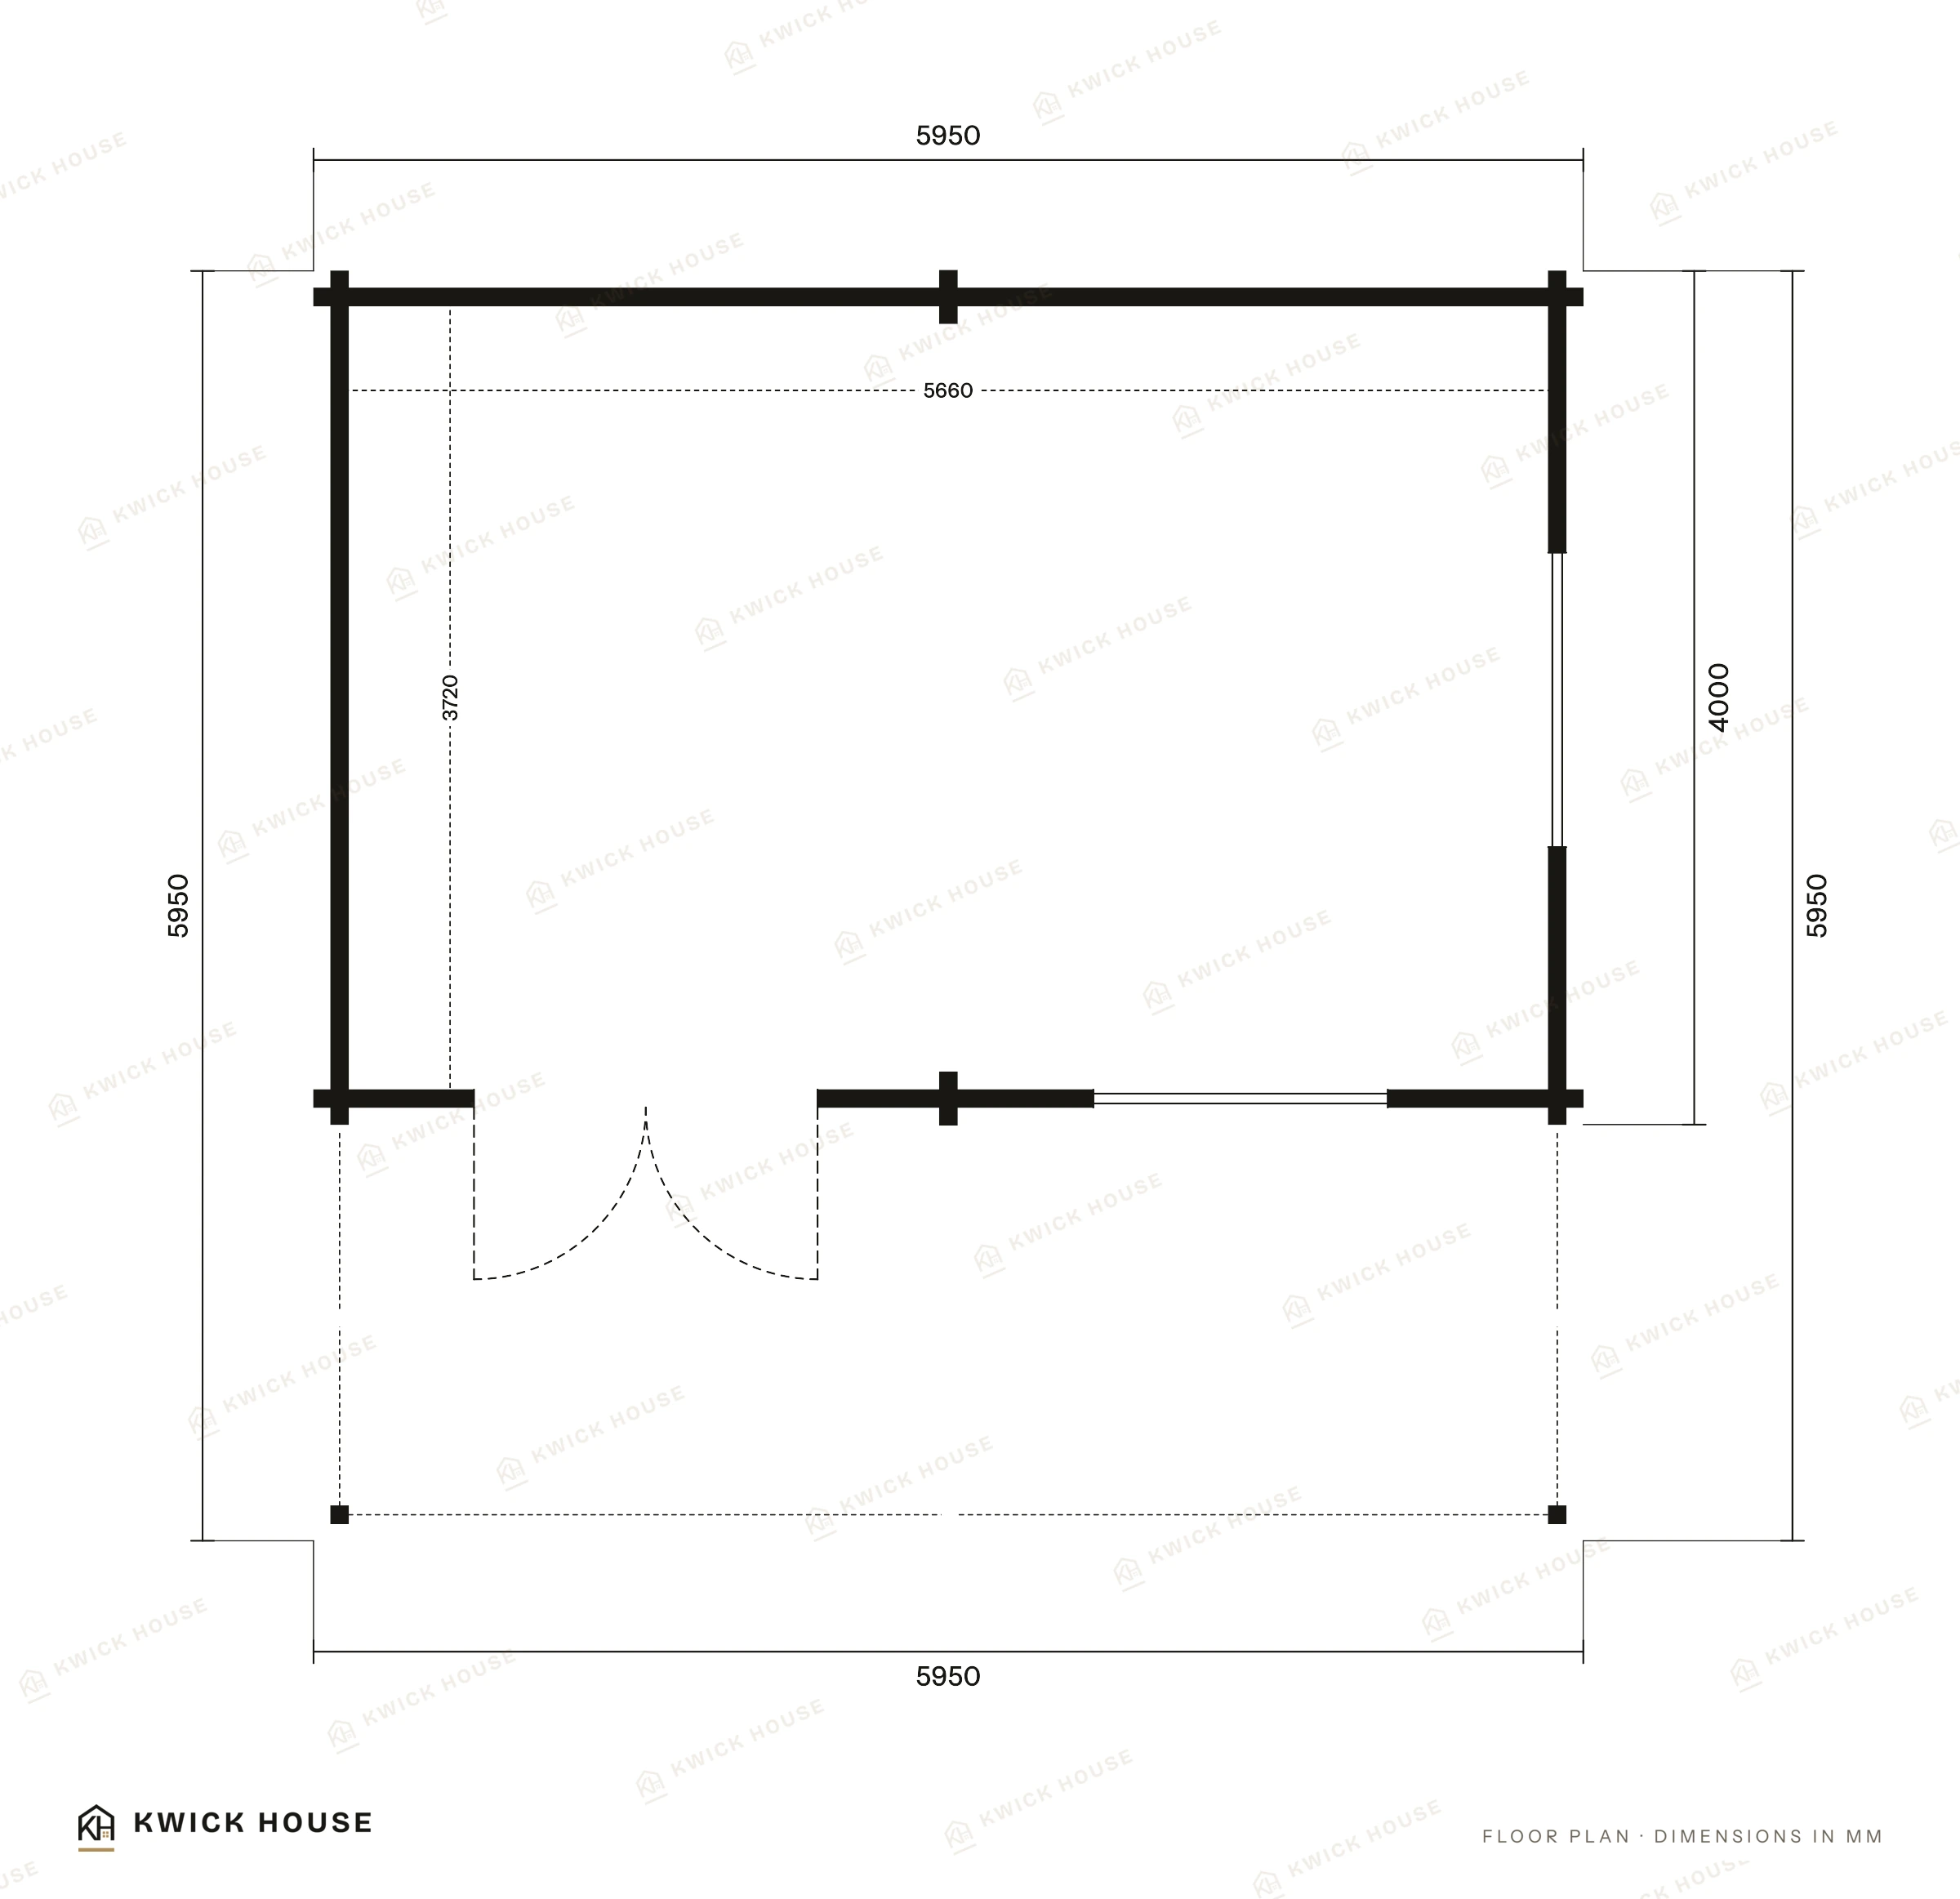
Dimensions are in millimetres. The other drawings for your model come with the kit. How assembly works
| External dimensions | 5,950 x 4,000 mm. Measured over the log ends, without the canopy. The 1,950 mm deep front canopy brings the overall size to 5,950 x 5,950 mm. |
|---|---|
| Floor area | 21 m². Not counting the 11 m² terrace under the canopy. |
| Walls | 44 mm, tongue-and-groove, spruce or pine |
| Rooms | 1 |
| Ridge height | 2,850 mm |
| Terrace | 11 m² |
| Floor boards | 18 mm |
| Roof boards | 18 mm |
| Floor bearers | 45 x 50 mm, treated |
| Terrace decking | 28 mm; in the options |
| External doors | 1 at 1610 x 1920 mm; in the options |
| Windows | 2 at 1380 x 1050 mm; in the options |
Drawings and step-by-step instructions for your model come with the kit. The same part number appears in the parts list and on the drawings.
It depends on where the building goes and how you use it. Check the rules for your address before you order.
For the UK, see our guide to planning permission for log cabins.
With 44 mm walls and no insulation, this is a seasonal building. Insulation is an option on this model, chosen part by part above: floor, walls and roof, 100 mm each. Heating and electrics are not part of the kit.
No. They are an option, with uPVC or timber frames. The option covers the external door and the 2 windows in the specification. The door is a double door.
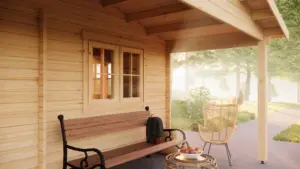
No. 28 mm decking boards for the 11 m² terrace under the canopy are an option. The roof extends 1,950 mm beyond the front wall to form the canopy.
Kits in the same category, closest in floor area.
Visualisation shows optional extras
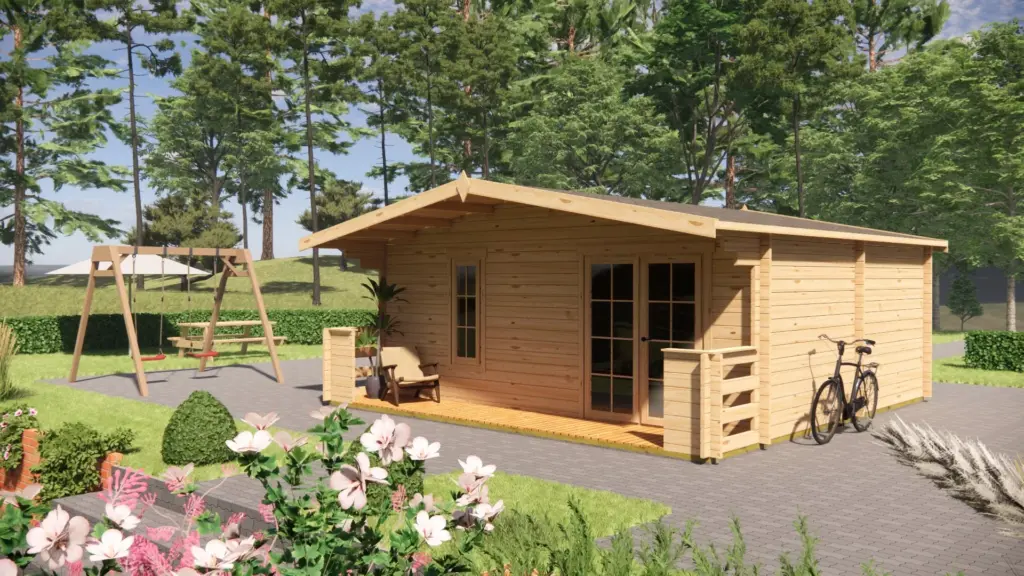
Visualisation shows optional extras
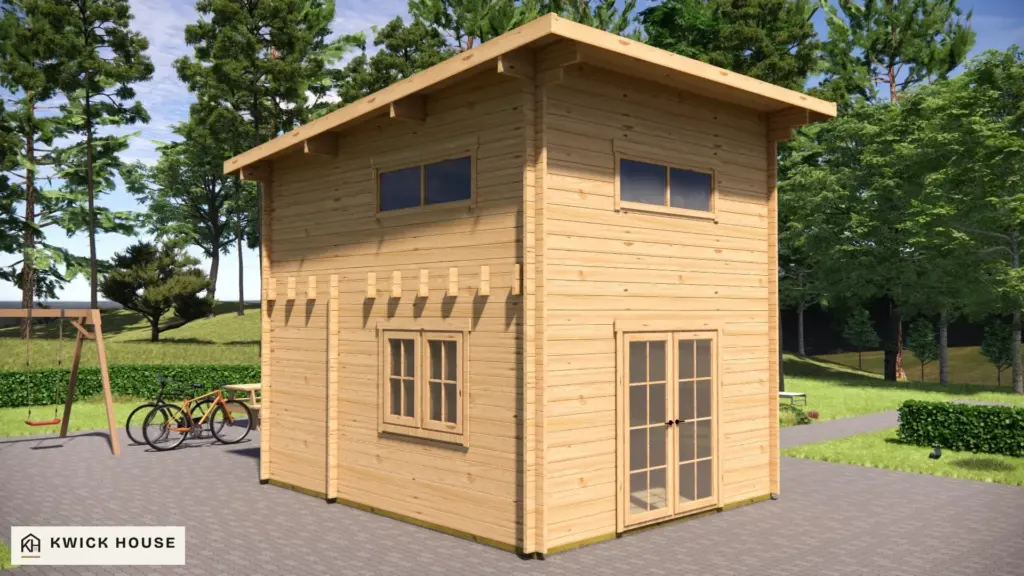
Visualisation shows optional extras
A question about this model? Write to us
Still deciding?
Here is 5% off the kit and the options you choose, on your first order. Enter the code FIRST5 at checkout.
One use per buyer, and only for an email address with no earlier orders in our shop. Not valid on delivery or with another code.
Cookies
With your permission Google Analytics and the Meta pixel set cookies to count visits, to see which adverts bring enquiries and orders, and for personalised adverts. If you accept, our server also reports your enquiry or order to Meta, with your contact details hashed. You can change your choice at the foot of the page. Privacy notice